
Search results for "Worktop" in Home Design Ideas
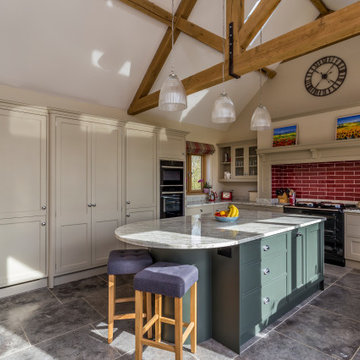
 John Ladbury and Company
A selection of kitchen islands by John Ladbury kitchens
Country kitchen photo in Hertfordshire
Country kitchen photo in Hertfordshire


 Mombo Interiors
Example of a beach style u-shaped medium tone wood floor kitchen design in Austin with a farmhouse sink, shaker cabinets, gray cabinets, white backsplash, white appliances, an island and white countertops
Find the right local pro for your project
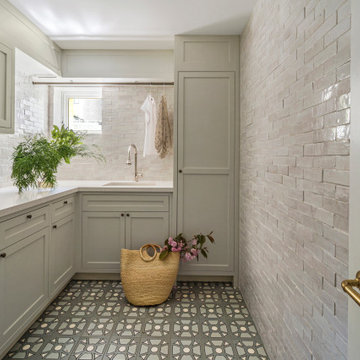


 Carriage Lane Design-Build Inc.
Inspiration for a mid-sized modern l-shaped light wood floor open concept kitchen remodel in Toronto with an undermount sink, flat-panel cabinets, white cabinets, marble countertops, white backsplash, stainless steel appliances, an island and marble backsplash

 Fine House Photography
Mid-sized traditional brown three-story brick gable roof idea in London with a tile roof
Mid-sized traditional brown three-story brick gable roof idea in London with a tile roof

 LAURA MILLER Interior Design
Larry Taylor, Taylor Architectural Photography
Example of a beach style eat-in kitchen design in Miami with an undermount sink, shaker cabinets, white cabinets, mosaic tile backsplash and stainless steel appliances
Example of a beach style eat-in kitchen design in Miami with an undermount sink, shaker cabinets, white cabinets, mosaic tile backsplash and stainless steel appliances

Sponsored
Fredericksburg, OH

High Point Cabinets
Columbus' Experienced Custom Cabinet Builder | 4x Best of Houzz Winner

 Lazenby
Azure Grey pre-cast worktops with cast in sink (450mm x 400mm with drainer groves) all 100mm deep. The 1480mm x 650mm worktop was cantilevered from the wall with bracket fitted behind a false wall and steel plate to adjoining worktop.
Azure Grey splashbacks 20mm thick.
Fitted by Lazenby.
Duration excluding 28 day curing period:
Three days for the 52m² of internal and external basalt polished concrete floors.
Photography by Simon Maxwell Photography

 User
Our commitment to quality construction, together with a high degree of client responsiveness and integrity, has earned Cielo Construction Company the reputation of contractor of choice for private and public agency projects alike. The loyalty of our clients, most with whom we have been doing business for many years, attests to the company's pride in customer satisfaction.

 Bob Lancaster Designs
Pipes and rustic wood was used to create this interesting shelving over the work counter. LED tape lighting was used under each shelf to add task lighting to the space.
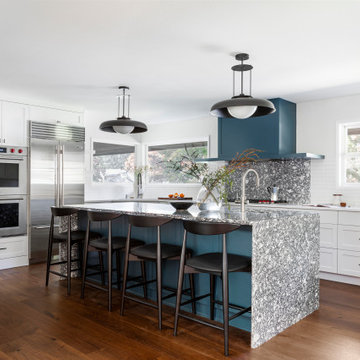


 Laratta Homes Ltd
Home Office,
Custom Cabinetry
Example of a mid-sized trendy built-in desk medium tone wood floor and brown floor study room design in Calgary with no fireplace and gray walls
Example of a mid-sized trendy built-in desk medium tone wood floor and brown floor study room design in Calgary with no fireplace and gray walls

 Executive Stone
2inch blue stone honed finished kitchen countertop.
Eat-in kitchen - mid-sized modern l-shaped eat-in kitchen idea in Los Angeles with an island and limestone countertops
Eat-in kitchen - mid-sized modern l-shaped eat-in kitchen idea in Los Angeles with an island and limestone countertops


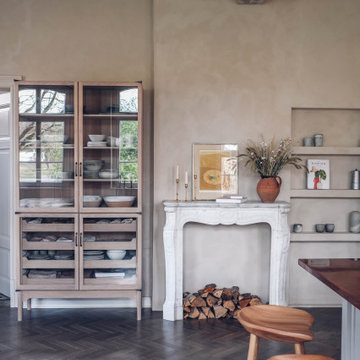


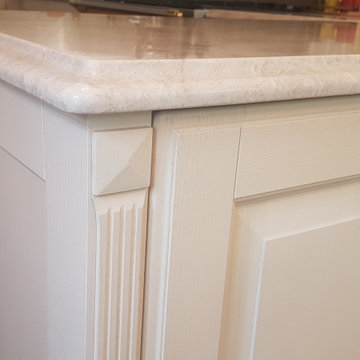
 Perfect Fit Kitchens
This kitchen is the classically styled Baltimora from Scavolini, shown here with Taj Mahal quartzite worktops. Note the Ogee edge profile to the worktops.

Sponsored
Columbus, OH

Hope Restoration & General Contracting
Columbus Design-Build, Kitchen & Bath Remodeling, Historic Renovations
 Lazenby
Azure Grey pre-cast worktops with cast in sink (450mm x 400mm with drainer groves) all 100mm deep. The 1480mm x 650mm worktop was cantilevered from the wall with bracket fitted behind a false wall and steel plate to adjoining worktop.
Azure Grey splashbacks 20mm thick.
Fitted by Lazenby.
Duration excluding 28 day curing period:
Three days for the 52m² of internal and external basalt polished concrete floors.
Photography by Simon Maxwell Photography

100