
Search results for "Worktop" in Home Design Ideas


 Urbana Design Studio
This professional Dacor range was the crowning jewel of this beautiful kitchen. As a true foody, the range was a very important decision in this kitchen renovation.
Kate Falconer Photography

Eat-in kitchen - small modern l-shaped eat-in kitchen idea in Minneapolis with a farmhouse sink, flat-panel cabinets, dark wood cabinets, laminate countertops, mosaic tile backsplash, black appliances and an island
Find the right local pro for your project

 Studio Robins Dempsey
Kitchen - contemporary kitchen idea in Austin with flat-panel cabinets, stainless steel countertops, white backsplash, stone slab backsplash, an island, an undermount sink, medium tone wood cabinets and stainless steel appliances

 Milosz Kijowski
Photoplan UK
Inspiration for a mid-sized contemporary l-shaped travertine floor eat-in kitchen remodel in London with an undermount sink, shaker cabinets, gray cabinets, granite countertops, stone slab backsplash, stainless steel appliances and an island
Inspiration for a mid-sized contemporary l-shaped travertine floor eat-in kitchen remodel in London with an undermount sink, shaker cabinets, gray cabinets, granite countertops, stone slab backsplash, stainless steel appliances and an island


 Art & Smart Inc
Fiat LUX...versions WHITE, CAPPUCCINO, BLACK, CREAM, BLACK CHERRY, PEARL, CHOCOLATE and TURQUOISE. Harmonious and refined design, innovative colors with glossy effect and imprint youth. LUX is a complete model with high composability features; it is based on a full development of the operative concept, together with Accessories and electric appliance of very high quality. Finally, we would like to highlight the solutions based on low worktop for snack, which give a touch of modernity to the indoor design of your home.

Sponsored
Columbus, OH

Hope Restoration & General Contracting
Columbus Design-Build, Kitchen & Bath Remodeling, Historic Renovations

 Dura Supreme Cabinetry
This gray and transitional kitchen remodel bridges the gap between contemporary style and traditional style. The dark gray cabinetry, light gray walls, and white subway tile backsplash make for a beautiful, neutral canvas for the bold teal blue and yellow décor accented throughout the design.
Designer Gwen Adair of Cabinet Supreme by Adair did a fabulous job at using grays to create a neutral backdrop to bring out the bright, vibrant colors that the homeowners love so much.
This Milwaukee, WI kitchen is the perfect example of Dura Supreme's recent launch of gray paint finishes, it has been interesting to see these new cabinetry colors suddenly flowing across our manufacturing floor, destined for homes around the country. We've already seen an enthusiastic acceptance of these new colors as homeowners started immediately selecting our various shades of gray paints, like this example of “Storm Gray”, for their new homes and remodeling projects!
Dura Supreme’s “Storm Gray” is the darkest of our new gray painted finishes (although our current “Graphite” paint finish is a charcoal gray that is almost black). For those that like the popular contrast between light and dark finishes, Storm Gray pairs beautifully with lighter painted and stained finishes.
Request a FREE Dura Supreme Brochure Packet:
http://www.durasupreme.com/request-brochure

 RESILICA
pink kit
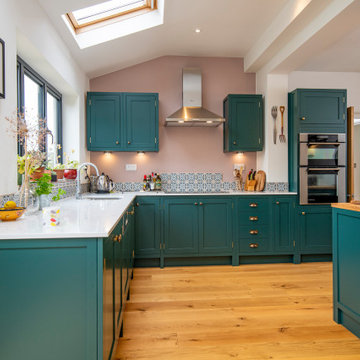
Kitchen - large eclectic painted wood floor kitchen idea in Sussex with a farmhouse sink, raised-panel cabinets, green cabinets, pink backsplash, glass sheet backsplash, colored appliances and an island
Kitchen - large eclectic painted wood floor kitchen idea in Sussex with a farmhouse sink, raised-panel cabinets, green cabinets, pink backsplash, glass sheet backsplash, colored appliances and an island

 Main Street Kitchens at Botellos
This modern farmhouse kitchen was created to match the style and feel of the rest of the historic house built in the 1700s. Reclaimed flooring and counters, white fully custom Grabill cabinets, a farmhouse sink, and marble counters complete this lovely kitchen. Design and Installation by Main Street at Botellos. Photography by Eric Roth.

 Smithcraft Fine Construction
White subway glass tile backsplash counter-to-ceiling wrapping around the cabinets and window frame.
Eat-in kitchen - small modern l-shaped eat-in kitchen idea in Portland with an undermount sink, recessed-panel cabinets, white cabinets, quartz countertops, white backsplash, glass tile backsplash, stainless steel appliances, beige walls and no island
Eat-in kitchen - small modern l-shaped eat-in kitchen idea in Portland with an undermount sink, recessed-panel cabinets, white cabinets, quartz countertops, white backsplash, glass tile backsplash, stainless steel appliances, beige walls and no island
 Varisco Stone Ltd
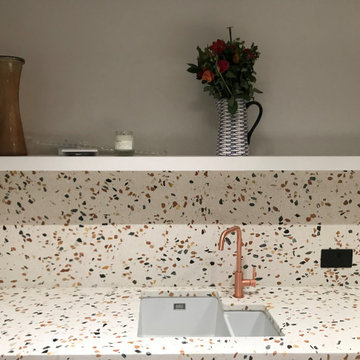
Cement based Terrazzo worktops and full height splashbacks. Colour: Inopera MSCASB210 Murano
Kitchen - mid-sized porcelain tile and gray floor kitchen idea in London with an undermount sink, terrazzo countertops and an island
Kitchen - mid-sized porcelain tile and gray floor kitchen idea in London with an undermount sink, terrazzo countertops and an island
 RESILICA
Example of a small minimalist kitchen design in Hertfordshire with flat-panel cabinets, blue cabinets, recycled glass countertops, stainless steel appliances and pink countertops



Inspiration for a large modern single-wall light wood floor eat-in kitchen remodel in Chicago with an undermount sink, flat-panel cabinets, gray cabinets, solid surface countertops, gray backsplash, matchstick tile backsplash, stainless steel appliances and an island


 Michaelson Homes LLC
This stunning kitchen features custom cabinetry designed by Michaelson Homes and crafted by Riverside Custom Cabinetry. The custom island with Kichler Everly Collection pendants features a quartz countertop for prepping and a wood bar height countertop for gathering. The serving area with the KitchenAid Compact Refrigerator provides easy access to beverages. The custom wood hood with stainless accents complements the Kohler "Vault" stainless apron front sink and the brushed metal cabinetry hardware. The unique backsplash tile is Valentino White Interlocking Panel Marble Mosaic from Floor and Decor.

Sponsored
Fredericksburg, OH

High Point Cabinets
Columbus' Experienced Custom Cabinet Builder | 4x Best of Houzz Winner


 HrH Architecture
John Sutton
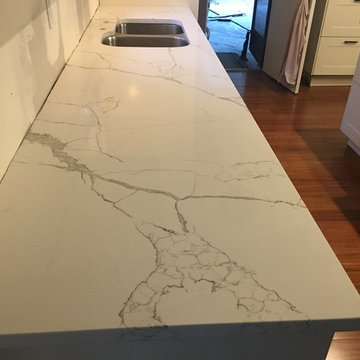
Example of a large transitional brown floor eat-in kitchen design in San Francisco with a farmhouse sink, raised-panel cabinets, white cabinets, an island, marble countertops, stainless steel appliances and gray countertops
Example of a large transitional brown floor eat-in kitchen design in San Francisco with a farmhouse sink, raised-panel cabinets, white cabinets, an island, marble countertops, stainless steel appliances and gray countertops

97