
Search results for "Worktop" in Home Design Ideas

 Lazenby
Azure Grey pre-cast worktops with cast in sink (450mm x 400mm with drainer groves) all 100mm deep. The 1480mm x 650mm worktop was cantilevered from the wall with bracket fitted behind a false wall and steel plate to adjoining worktop.
Azure Grey splashbacks 20mm thick.
Fitted by Lazenby.
Duration excluding 28 day curing period:
Three days for the 52m² of internal and external basalt polished concrete floors.
Photography by Simon Maxwell Photography



Find the right local pro for your project

 Baha Khakimov Photography
Example of a mid-sized trendy single-wall porcelain tile and gray floor eat-in kitchen design with a drop-in sink, flat-panel cabinets, white cabinets, onyx countertops, white backsplash, marble backsplash, stainless steel appliances, an island and white countertops


 BIG ISLAND BUILDERS
Study room - contemporary freestanding desk light wood floor study room idea in Miami with white walls

 User
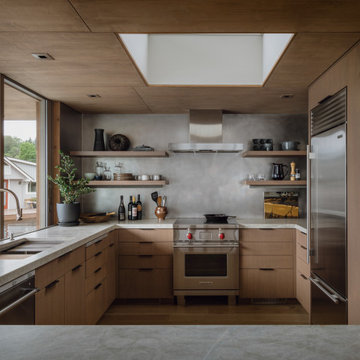
In our busy lives, creating a peaceful and rejuvenating home environment is essential to a healthy lifestyle. Built less than five years ago, this Stinson Beach Modern home is your own private oasis. Surrounded by a butterfly preserve and unparalleled ocean views, the home will lead you to a sense of connection with nature. As you enter an open living room space that encompasses a kitchen, dining area, and living room, the inspiring contemporary interior invokes a sense of relaxation, that stimulates the senses. The open floor plan and modern finishes create a soothing, tranquil, and uplifting atmosphere. The house is approximately 2900 square feet, has three (to possibly five) bedrooms, four bathrooms, an outdoor shower and spa, a full office, and a media room. Its two levels blend into the hillside, creating privacy and quiet spaces within an open floor plan and feature spectacular views from every room. The expansive home, decks and patios presents the most beautiful sunsets as well as the most private and panoramic setting in all of Stinson Beach. One of the home's noteworthy design features is a peaked roof that uses Kalwall's translucent day-lighting system, the most highly insulating, diffuse light-transmitting, structural panel technology. This protected area on the hill provides a dramatic roar from the ocean waves but without any of the threats of oceanfront living. Built on one of the last remaining one-acre coastline lots on the west side of the hill at Stinson Beach, the design of the residence is site friendly, using materials and finishes that meld into the hillside. The landscaping features low-maintenance succulents and butterfly friendly plantings appropriate for the adjacent Monarch Butterfly Preserve. Recalibrate your dreams in this natural environment, and make the choice to live in complete privacy on this one acre retreat. This home includes Miele appliances, Thermadore refrigerator and freezer, an entire home water filtration system, kitchen and bathroom cabinetry by SieMatic, Ceasarstone kitchen counter tops, hardwood and Italian ceramic radiant tile floors using Warmboard technology, Electric blinds, Dornbracht faucets, Kalwall skylights throughout livingroom and garage, Jeldwen windows and sliding doors. Located 5-8 minute walk to the ocean, downtown Stinson and the community center. It is less than a five minute walk away from the trail heads such as Steep Ravine and Willow Camp.

Sponsored
Columbus, OH

Hope Restoration & General Contracting
Columbus Design-Build, Kitchen & Bath Remodeling, Historic Renovations

 Wentwood Kitchens & Furniture
Premium hardwood bespoke framed shaker kitchen.
Combination of Oiled Oak worktops and Quartz worktops.
Premium Armac Martin Cotswold handles
Miele appliances including tepanyaki.

 Nicolaj Bo™
For the cooker hood we used the same materials as for the kitchen itself.
Inspiration for a mid-sized scandinavian l-shaped painted wood floor and white floor eat-in kitchen remodel in Copenhagen with a drop-in sink, beaded inset cabinets, blue cabinets, wood countertops, white backsplash, ceramic backsplash, stainless steel appliances and a peninsula
Inspiration for a mid-sized scandinavian l-shaped painted wood floor and white floor eat-in kitchen remodel in Copenhagen with a drop-in sink, beaded inset cabinets, blue cabinets, wood countertops, white backsplash, ceramic backsplash, stainless steel appliances and a peninsula
 User
Urban l-shaped concrete floor and gray floor eat-in kitchen photo in Portland with an integrated sink, flat-panel cabinets, light wood cabinets, white backsplash, mosaic tile backsplash, stainless steel appliances and gray countertops

 Anchor Builders
Design & Build Team: Anchor Builders,
Photographer: Andrea Rugg Photography
Eat-in kitchen - mid-sized transitional l-shaped medium tone wood floor eat-in kitchen idea in Minneapolis with a farmhouse sink, white cabinets, white backsplash, subway tile backsplash, stainless steel appliances, an island, shaker cabinets and quartzite countertops
Eat-in kitchen - mid-sized transitional l-shaped medium tone wood floor eat-in kitchen idea in Minneapolis with a farmhouse sink, white cabinets, white backsplash, subway tile backsplash, stainless steel appliances, an island, shaker cabinets and quartzite countertops
 Baha Khakimov Photography
Mid-sized trendy single-wall porcelain tile and gray floor eat-in kitchen photo with a drop-in sink, flat-panel cabinets, white cabinets, onyx countertops, white backsplash, marble backsplash, stainless steel appliances, an island and white countertops




 Scavolini Stores Multiliving
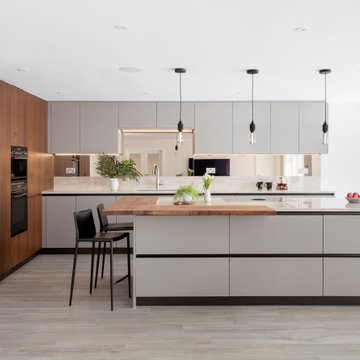
Trendy porcelain tile kitchen photo in London with an integrated sink, flat-panel cabinets, medium tone wood cabinets, solid surface countertops, black appliances, an island and beige countertops

 Woodale
Floor to ceiling height cabinetry with Silestone worktops.
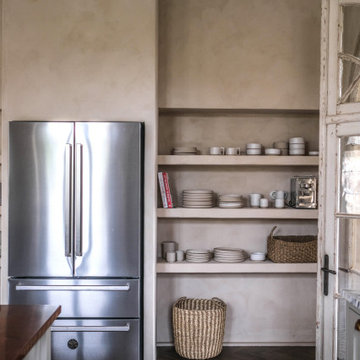
Mid-sized transitional u-shaped ceramic tile eat-in kitchen photo in Dublin with an undermount sink, shaker cabinets, gray cabinets, gray backsplash, stainless steel appliances and an island
Mid-sized transitional u-shaped ceramic tile eat-in kitchen photo in Dublin with an undermount sink, shaker cabinets, gray cabinets, gray backsplash, stainless steel appliances and an island


 Trademark Renovations Ltd.
Flooring Information
Flooring Tile: Krea Series
Flooring Tile Color: Silver Matt
Straight Lay
Mapei #27
Silver Grout
Lighting Information
Purchase from Robinsons
Name: Fybra
Product #: 619590
Wall Colors
Benjamin Moore
0C28
Collingwood
Island Color
BM HC
166
Benjamin Moore
Countertop
Quartz
Silver White
1.25 Thickness

Sponsored
Plain City, OH

The Creative Kitchen Company
Columbus Area Kitchen Remodeling and Refacing Professional
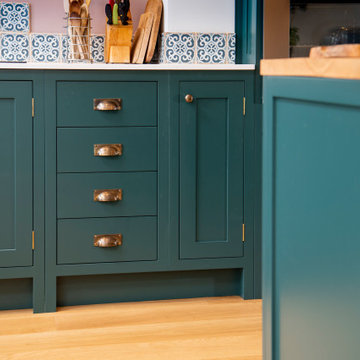

 Wentwood Kitchens & Furniture
Premium hardwood bespoke framed shaker kitchen.
Combination of Oiled Oak worktops and Quartz worktops.
Premium Armac Martin Cotswold handles
Miele appliances including tepanyaki.

 Fine House Photography
Inspiration for a large industrial ceramic tile and gray floor eat-in kitchen remodel in London with a farmhouse sink, shaker cabinets, blue cabinets, wood countertops, white backsplash, glass sheet backsplash, stainless steel appliances, an island and brown countertops
Inspiration for a large industrial ceramic tile and gray floor eat-in kitchen remodel in London with a farmhouse sink, shaker cabinets, blue cabinets, wood countertops, white backsplash, glass sheet backsplash, stainless steel appliances, an island and brown countertops
101