
Search results for "Worktop" in Home Design Ideas

Find the right local pro for your project

 Tradewinds General Contracting, Inc.
Kitchen - contemporary kitchen idea in Boise with an undermount sink, stainless steel countertops, white backsplash, brick backsplash, stainless steel appliances, an island and open cabinets

 Colorado Homes & Design
Huge minimalist l-shaped dark wood floor and gray floor eat-in kitchen photo in Denver with flat-panel cabinets, gray cabinets, quartz countertops, white backsplash, stainless steel appliances and an island

 Creative Kitchen Designs, Inc.
Danielle Bohn, AKBD, Creative Kitchen Designs, Inc.
Featuring Dura Supreme Cabinetry
Small eclectic l-shaped medium tone wood floor eat-in kitchen photo with an undermount sink, shaker cabinets, white cabinets, granite countertops, white backsplash, ceramic backsplash, stainless steel appliances and yellow walls
Small eclectic l-shaped medium tone wood floor eat-in kitchen photo with an undermount sink, shaker cabinets, white cabinets, granite countertops, white backsplash, ceramic backsplash, stainless steel appliances and yellow walls

 Aaron Davies Design
Bespoke hand-made kitchen with granite worktops.
Example of a large trendy l-shaped travertine floor and beige floor eat-in kitchen design with recessed-panel cabinets, granite countertops, stainless steel appliances, an island and multicolored countertops
Example of a large trendy l-shaped travertine floor and beige floor eat-in kitchen design with recessed-panel cabinets, granite countertops, stainless steel appliances, an island and multicolored countertops

Sponsored
Fredericksburg, OH

High Point Cabinets
Columbus' Experienced Custom Cabinet Builder | 4x Best of Houzz Winner

Eat-in kitchen - mid-sized industrial galley light wood floor eat-in kitchen idea in Philadelphia with a single-bowl sink, flat-panel cabinets, white cabinets, wood countertops, white backsplash, subway tile backsplash, stainless steel appliances, white walls and an island

 Leicht Westchester-Greenwich
TECHNICAL DATA AND FITTINGS
Range 1 CERES-C | K 100 arctic
Range 2 CERES-C | K 282 alpine grey
Range 3 SYNTHIA-C | K 233 antique oak
Worktop 001 Laminate
Sink SPL 60/53 E R (BlancoClaron 340/180)
Tap BLANCO LINUS-S
Electrical appliances Siemens
Interior fitments BFR, ZTS, ZTG
Leicht Westchester Kitchens
200 East Main St Mount Kisco New York 10549

 Gardner/Fox Associates, Inc
A dark dated kitchen takes over a laundry room and powder room for a little more work space. The existing powder room and laundry were relocated.
Mid-sized minimalist u-shaped dark wood floor eat-in kitchen photo in Philadelphia with an undermount sink, shaker cabinets, white cabinets, quartz countertops, white backsplash, subway tile backsplash, stainless steel appliances and an island
Mid-sized minimalist u-shaped dark wood floor eat-in kitchen photo in Philadelphia with an undermount sink, shaker cabinets, white cabinets, quartz countertops, white backsplash, subway tile backsplash, stainless steel appliances and an island

 Trinity Builders & Design, Inc.
Small country single-wall dark wood floor eat-in kitchen photo in Los Angeles with a drop-in sink, wood countertops, white backsplash, subway tile backsplash, black appliances and no island


 Collaborated Works
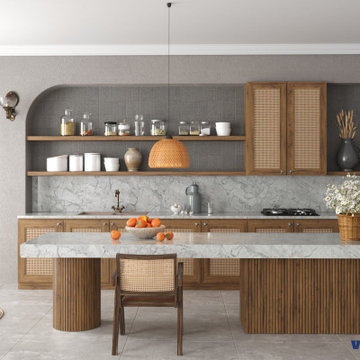
Example of a mid-sized minimalist galley dark wood floor and brown floor open concept kitchen design in Austin with a double-bowl sink, flat-panel cabinets, black cabinets, marble countertops, gray backsplash, stone tile backsplash, stainless steel appliances and an island


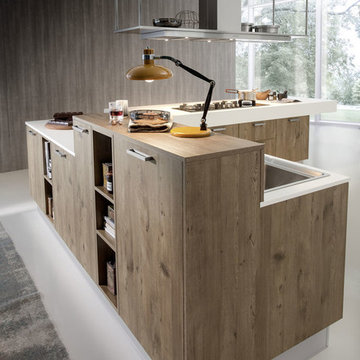
 PEDINI NY
Inspiration for a huge modern l-shaped concrete floor home design remodel in New York with an undermount sink, flat-panel cabinets, distressed cabinets, quartz countertops, stainless steel appliances, white walls and an island
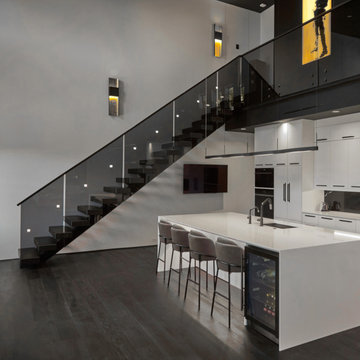

 Aaron Davies Design
Bespoke hand-made kitchen with granite worktops.
Example of a large trendy l-shaped travertine floor and beige floor eat-in kitchen design with recessed-panel cabinets, granite countertops, stainless steel appliances, an island and multicolored countertops
Example of a large trendy l-shaped travertine floor and beige floor eat-in kitchen design with recessed-panel cabinets, granite countertops, stainless steel appliances, an island and multicolored countertops

 Jills Classic Cabinetry
Hutch in dining room. Photo by Cassidy Berg
Example of a large farmhouse medium tone wood floor kitchen/dining room combo design in San Francisco with yellow walls
Example of a large farmhouse medium tone wood floor kitchen/dining room combo design in San Francisco with yellow walls

Sponsored
Columbus, OH

Hope Restoration & General Contracting
Columbus Design-Build, Kitchen & Bath Remodeling, Historic Renovations

 Reverse Architecture
View of the newly opened up kitchen in this upper story apartment. The dark brown bamboo flooring contrasts with the light glossy finishes of the kitchen. Curved corian counters, blue-gray lacquered cabinets, and glass and porcelain tile give the kitchen an ethereal feel.
Photo by Heidi Solander



 HouseHome
Although the Kids Bathroom was reduced in size by a few feet to add additional space in the Master Bathroom, you would never suspect it! Because of the new layout and design selections, it now feels even larger than before. We chose light colors for the walls, flooring, cabinetry, and tiles, as well as a large mirror to reflect more light. A custom linen closet with pull-out drawers and frosted glass elevates the design while remaining functional for this family. For a space created to work for a teenage boy, teen girl, and pre-teen girl, we showcase that you don’t need to sacrifice great design for functionality!
126