
Search results for "Worktop" in Home Design Ideas

 Bunker Workshop
Photo by Sam Oberter
Inspiration for a mid-sized scandinavian medium tone wood floor and brown floor eat-in kitchen remodel in Philadelphia with an undermount sink, flat-panel cabinets, black cabinets, wood countertops, white backsplash, brick backsplash, black appliances, an island and brown countertops
Inspiration for a mid-sized scandinavian medium tone wood floor and brown floor eat-in kitchen remodel in Philadelphia with an undermount sink, flat-panel cabinets, black cabinets, wood countertops, white backsplash, brick backsplash, black appliances, an island and brown countertops

 Stone Surface Design
 Inc
Inspiration for a small contemporary kitchen remodel in Atlanta with a farmhouse sink, quartzite countertops, ceramic backsplash and no island
Inspiration for a small contemporary kitchen remodel in Atlanta with a farmhouse sink, quartzite countertops, ceramic backsplash and no island


Find the right local pro for your project

 UNIKAT Möbeltischlerei
Kitchen with HPL-coated fronts. Worktop in oak/stainless steel. Oak details.
Küche mit HPL beschichteten Fronten. Arbeitsplatte in Eiche/Edelstahl. Details aus Eiche.


 Mike Taylor Bespoke Kitchens
The unconventional shape added to the challenge of creating an efficient work space with plenty of storage capacity, preparation areas and modern appliance size, We handcrafted the island on wheels for maximum versatility, and used every available nook and cranny for bespoke drawer and cupboard space. The soft blue colour adds a restful charm to this small but beautifully functional kitchen.
Photos by Fraser Marr

 The Shade Company
Example of a mid-sized trendy freestanding desk dining room design in New York with no fireplace



 Yankee Barn Homes
 - The modern kitchen has several unique features, including a book-matched marble wall and black granite counter tops that have been airbrushed to give them a leather-like look and feel. Chris Foster Photography

 Arrowood Design LLC
Matthew Millman
Inspiration for a large coastal u-shaped ceramic tile and beige floor open concept kitchen remodel in San Francisco with an undermount sink, shaker cabinets, white cabinets, quartzite countertops, white backsplash, subway tile backsplash, stainless steel appliances and an island
Inspiration for a large coastal u-shaped ceramic tile and beige floor open concept kitchen remodel in San Francisco with an undermount sink, shaker cabinets, white cabinets, quartzite countertops, white backsplash, subway tile backsplash, stainless steel appliances and an island

 Kettle Co. Kitchens
Inspiration for a mid-sized timeless single-wall brown floor kitchen remodel in Cornwall with a farmhouse sink, recessed-panel cabinets, granite countertops, multicolored backsplash, ceramic backsplash, an island, black countertops, gray cabinets and paneled appliances

 Art & Smart Inc
Venezia, expression of the sense of the material, in a sumptuous game of suggestions. Doors in Canaletto walnut for the base units, glossy black laquer for the tall units. The wall units with lift-up door are gold-leaf plated. The worktop is in Quarzo Naron. Doors in Canaletto walnut for the base units, glossy black laquer for the wall units and tall units. The worktop is in Quarzo Naron. The corner tall unit is equipped wit “Le Mans” baskets and is enlighted inside by Led lights. Black lacquered plinth and groove Canaletto walnut, glass wall unit with “Brown” aluminium frame.


 Kanga Construction
These quartz countertops by OneQuartz/Daltile "Calacatta" were the perfect bathroom accent.
Doorless shower - mid-sized coastal black and white tile and ceramic tile ceramic tile and gray floor doorless shower idea with shaker cabinets, white cabinets, a one-piece toilet, blue walls, an undermount sink, quartz countertops and a hinged shower door
Doorless shower - mid-sized coastal black and white tile and ceramic tile ceramic tile and gray floor doorless shower idea with shaker cabinets, white cabinets, a one-piece toilet, blue walls, an undermount sink, quartz countertops and a hinged shower door



 Michaud Enterprises LLC
Bamboo cabinets, back painted glass backsplash, Chroma quartz counter tops, waterfall counertop returns, walnut floating bar top. Jason Miller-Architect.
Photo: Christopher Dearborn, New Frontiers Design
 Advantage Basements
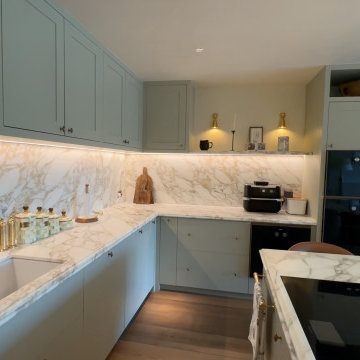
Large bespoke kitchen with beautiful designer cabinetry, worktops, lighting, splashbacks
Inspiration for a large french country dark wood floor and brown floor eat-in kitchen remodel in London with an undermount sink, shaker cabinets, gray cabinets, marble countertops, multicolored backsplash, marble backsplash, black appliances, an island and multicolored countertops
Inspiration for a large french country dark wood floor and brown floor eat-in kitchen remodel in London with an undermount sink, shaker cabinets, gray cabinets, marble countertops, multicolored backsplash, marble backsplash, black appliances, an island and multicolored countertops


 Creative Surfaces Countertops & Tile
Just one word describes this home...WOW! Tastefully designed and decorated, anyone would feel right at home here. The large eat-in double island with granite on upper island and Hanstone Sandcastle quartz on the lower level. Off the kitchen is a laundry room that showcases Cambria Torquay quartz countertops. The master vanity has countertops of Cambria New Quay. Other vanities feature Cambria Minera, Cambria Devon, and Cardiff Cream.

Sponsored
Columbus, OH

Hope Restoration & General Contracting
Columbus Design-Build, Kitchen & Bath Remodeling, Historic Renovations
 UNIKAT Möbeltischlerei
Kitchen with HPL-coated fronts. Worktop in oak/stainless steel. Oak details.
Küche mit HPL beschichteten Fronten. Arbeitsplatte in Eiche/Edelstahl. Details aus Eiche.


 CRE Construction
Landmark Photography
Example of a mid-sized eclectic medium tone wood floor hallway design in Minneapolis with beige walls
Example of a mid-sized eclectic medium tone wood floor hallway design in Minneapolis with beige walls
145