
Search results for "Worktop" in Home Design Ideas

 NuHome Remodeling
The kitchen island combines a white veined worktop, flush cooktop and broad open wood shelves on its outer face. Matching full-height cabinetry frames stainless appliances, and the sink wall continues the warm wood-and-white palette beneath a row of recessed ceiling lights.

 The Surface Collection
St Annes White from The New England Collection by Silkstone Quartz
Inspiration for a timeless u-shaped open concept kitchen remodel in Manchester with quartz countertops, white backsplash, quartz backsplash, no island and white countertops
Inspiration for a timeless u-shaped open concept kitchen remodel in Manchester with quartz countertops, white backsplash, quartz backsplash, no island and white countertops
 Atelier Renata Santos Machado
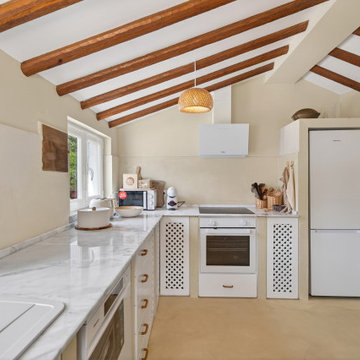
The kitchen highlights exposed wood beams, a continuous stone worktop, white lattice-front cabinetry and small wood accessories.
Kitchen - mediterranean kitchen idea
Kitchen - mediterranean kitchen idea
Find the right local pro for your project
 Wentwood Kitchens & Furniture
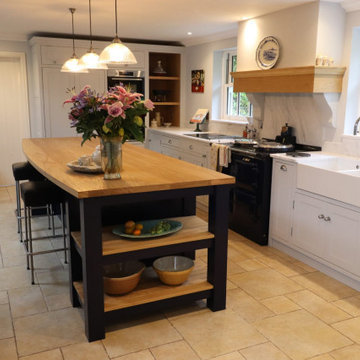
Premium framed shaker design manufactured from mixture of hardwood and birch plywood.
Solid Surface worktop and splashback and contrasting oak island top with curved breakfast bar detail.
Armac Martin handles
Oak mantel
 COMPAC
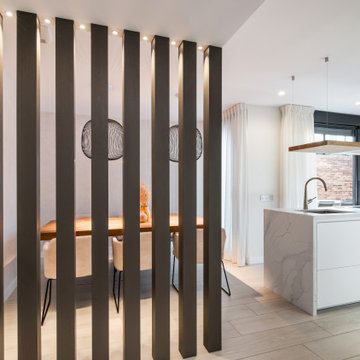
El diseño Unique Calacatta™ de #QuartzCOMPAC ha sido aplicado en la isla de cocina de este proyecto realizado por el estudio decoración de interiores y cocinas DOCRYS & DC @docrysdc.
The#QuartzCOMPAC Unique Calacatta™ design has been applied to the kitchen island of this project developed by the interior-design and kitchen studio DOCRYS & DC @docrysdc.

 Hobsons Choice
Heritage details
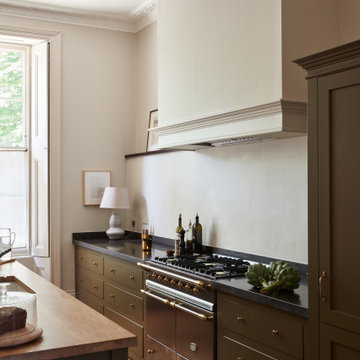
The handmade kitchen is finished with reclamation glass, traditional colours from Farrow and Ball, solid brass furniture and a Carrara marble-effect quartz worktop

 MXMA Architecture & Design
The kitchen has shades of dark grey, charcoal for its countertops, kithchen island, and cabinets. The charcoal glass backsplash completes the dark look. Equipments, devices and food products are ingeniously hidden behind the charcoal lacquered panels. All the appliances are integrated and the fridge is panel-ready. The countertop wraps the kitchen island, creating one distinctive element in the middle of the space.
Image credits: Francis Raymond





 M the Builders
Dedicated laundry room - large traditional u-shaped porcelain tile and beige floor dedicated laundry room idea in Dallas with beige walls, a stacked washer/dryer, recessed-panel cabinets, white cabinets, soapstone countertops, black countertops and an undermount sink

 Lustig Custom Cabinets
Cambria quartz tops.
Roll out trash storage.
Inspiration for a small transitional u-shaped medium tone wood floor enclosed kitchen remodel in Chicago with a double-bowl sink, shaker cabinets, light wood cabinets, quartzite countertops, stainless steel appliances and a peninsula
Inspiration for a small transitional u-shaped medium tone wood floor enclosed kitchen remodel in Chicago with a double-bowl sink, shaker cabinets, light wood cabinets, quartzite countertops, stainless steel appliances and a peninsula



Sponsored
Columbus, OH

Hope Restoration & General Contracting
Columbus Design-Build, Kitchen & Bath Remodeling, Historic Renovations

 Bonham Interior & Architecture
Mark Scowen- Intense Photography
Bedroom - mid-sized contemporary guest carpeted bedroom idea in Auckland with multicolored walls
Bedroom - mid-sized contemporary guest carpeted bedroom idea in Auckland with multicolored walls

 Maple & Gray
Inspiration for a contemporary kitchen remodel in Berkshire with shaker cabinets, gray cabinets and an island
 Bonham Interior & Architecture
Mark Scowen- Intense Photography
Bedroom - mid-sized contemporary guest carpeted bedroom idea in Auckland with multicolored walls
Bedroom - mid-sized contemporary guest carpeted bedroom idea in Auckland with multicolored walls

 Sato Architects, Inc.
Photo by StudioCeja.com
Inspiration for a large timeless one-story bamboo floor kitchen/dining room combo remodel in Los Angeles with white walls and no fireplace
Inspiration for a large timeless one-story bamboo floor kitchen/dining room combo remodel in Los Angeles with white walls and no fireplace

Sponsored
Columbus, OH
Hope Restoration & General Contracting
Columbus Design-Build, Kitchen & Bath Remodeling, Historic Renovations

 Superior Woodcraft, Inc.
Custom made kitchen with open floor plan creates very inviting space. The white and gray tones of the walls, stone and floor complement the maple cabinetry with a custom finish, walnut wood top and walnut live edge dining room table to create a warmer natural environment that is soothing and comfortable. Custom made cabinetry by Superior Woodcraft.

 Niemand Interiors LLC
Bathroom - contemporary master yellow tile and porcelain tile porcelain tile bathroom idea in Chicago with an undermount sink, flat-panel cabinets, light wood cabinets, quartz countertops and gray walls

 Shoofly Design
A relatively new product from Ralph Lauren, this is Polished Patina in "Old Rock Crystal". It is a troweled finish that has a lovely pearlized effect and looks beautiful in any room.
141