
Search results for "Worktop" in Home Design Ideas


Find the right local pro for your project
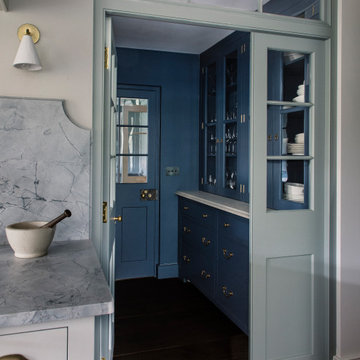

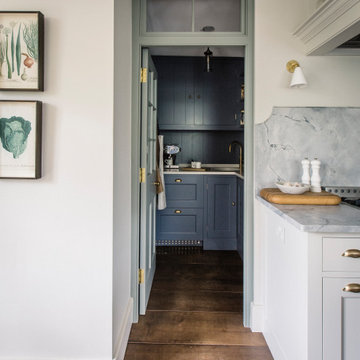


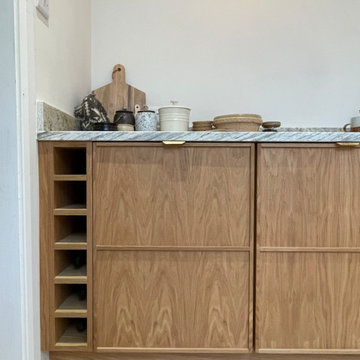
 Georgia Astley
Example of a huge mid-century modern single-wall beige floor eat-in kitchen design with flat-panel cabinets, medium tone wood cabinets, quartz countertops, an island and multicolored countertops


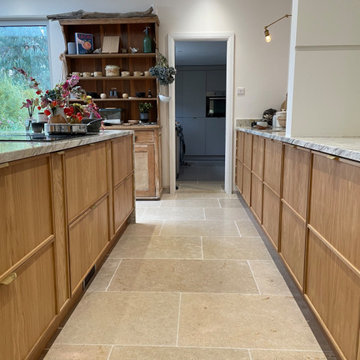 Georgia Astley
Example of a huge 1960s single-wall beige floor eat-in kitchen design with flat-panel cabinets, medium tone wood cabinets, quartz countertops, an island and multicolored countertops


 Corby's Home Improvement, LLC
Example of a mid-sized minimalist l-shaped laminate floor and orange floor kitchen pantry design with raised-panel cabinets, white cabinets, white backsplash, stainless steel appliances, an island, marble countertops and white countertops

 Bespoke Fitted Furniture London | Avar Furniture
Small home office space in modern design. Floating worktop, mobile drawer unit, and bookcase.

 WoonTheater
Solid old oak kitchen, extra large, wide solid drawers, Belgian blue stone worktop. Authentic decoration.
Example of a small country single-wall concrete floor eat-in kitchen design with a single-bowl sink, flat-panel cabinets, medium tone wood cabinets, solid surface countertops, stainless steel appliances and an island
Example of a small country single-wall concrete floor eat-in kitchen design with a single-bowl sink, flat-panel cabinets, medium tone wood cabinets, solid surface countertops, stainless steel appliances and an island



Sponsored
Columbus, OH

Hope Restoration & General Contracting
Columbus Design-Build, Kitchen & Bath Remodeling, Historic Renovations


 Padexpo Stone & Covering - Miami, Florida
STEEL WORKTOPS.
STEELTHIS TOP IS COMPLETELY MADE IN A STAINLESS STEEL SHEET, OF THE AUSTENITIC KIND NAMED AISI 304 THAT HAS A 6MM THICKNESS. IT IS AVAILABLE IN SCOTCH BRITE, URBAN OR WIRBEL STEEL SATIN FINISHINGS.

 K&N Appliance Gallery
Spekva worktops make a perfect counter space that serves as a cutting and prep area too!
Example of a small transitional single-wall light wood floor eat-in kitchen design in Houston with flat-panel cabinets, black cabinets, wood countertops, white backsplash, ceramic backsplash and black appliances
Example of a small transitional single-wall light wood floor eat-in kitchen design in Houston with flat-panel cabinets, black cabinets, wood countertops, white backsplash, ceramic backsplash and black appliances

 Woodharbor Custom Cabinetry
Chelsea door, Slab & Manor Flat drawer fronts, Designer White enamel.
Mid-sized cottage u-shaped dark wood floor and brown floor eat-in kitchen photo with an undermount sink, shaker cabinets, white cabinets, multicolored backsplash, stainless steel appliances, an island and multicolored countertops
Mid-sized cottage u-shaped dark wood floor and brown floor eat-in kitchen photo with an undermount sink, shaker cabinets, white cabinets, multicolored backsplash, stainless steel appliances, an island and multicolored countertops

Sponsored
Plain City, OH

The Creative Kitchen Company
Columbus Area Kitchen Remodeling and Refacing Professional

 NWC Construction
Built by NWC Construction
Ryan Gamma Photography
Open concept kitchen - large contemporary l-shaped light wood floor and multicolored floor open concept kitchen idea in Tampa with a triple-bowl sink, flat-panel cabinets, white cabinets, quartzite countertops, white backsplash, window backsplash, paneled appliances and an island
Open concept kitchen - large contemporary l-shaped light wood floor and multicolored floor open concept kitchen idea in Tampa with a triple-bowl sink, flat-panel cabinets, white cabinets, quartzite countertops, white backsplash, window backsplash, paneled appliances and an island


 K&N Appliance Gallery
Modern design, but traditional craftsman construction. SPEKVA Worktops are beautiful works of art that are often the focal point of whichever room they are in.
162