
Search results for "Worktop" in Home Design Ideas

 Corby's Home Improvement, LLC
Mid-sized minimalist l-shaped laminate floor and orange floor kitchen pantry photo with an integrated sink, marble countertops, white backsplash and white countertops
 Square One Design Workshop Ltd
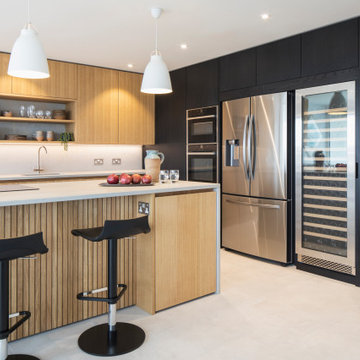
Kitchen - Primordia Worktops, Hit + Miss Oak Natural & Stained. Contemporary Beach Front Living
Trendy kitchen photo in Sussex
Trendy kitchen photo in Sussex

 Savvy Interiors
Inspiration for a mid-sized transitional galley medium tone wood floor and brown floor open concept kitchen remodel in San Diego with a farmhouse sink, shaker cabinets, white cabinets, quartzite countertops, white backsplash, stainless steel appliances and a peninsula
Find the right local pro for your project
 Square One Design Workshop Ltd
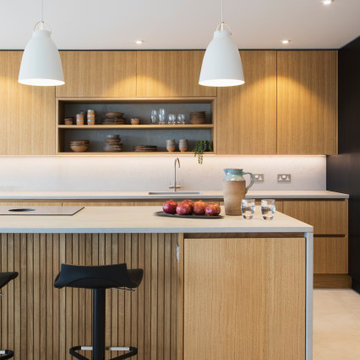
Kitchen - Primordia Worktops, Hit + Miss Oak Natural & Stained. Contemporary Beach Front Living
Kitchen - contemporary kitchen idea in Sussex
Kitchen - contemporary kitchen idea in Sussex

 Dee Design
stunning contemporary Textured Oak doors complimented by quartz stone counter top
Inspiration for a large contemporary kitchen remodel with marble countertops and an island
Inspiration for a large contemporary kitchen remodel with marble countertops and an island

 George Robinson Kitchens
The worktop on the central kitchen island is Silestone Blanco, on the rear run it is a 80mm thick Oak worktop with a pale whitewashed finish. Copper light fittings and artwork bring this stunning kitchen to life.

 Studio 28 Interiors Ltd
A beautiful kitchen scheme with luxury finishes and detailing throughout. We designed this bespoke kitchen with Lauren Nicholas Kitchen Design. Quartzite worktops contrast copper metallic units and tall dark oak cabinets.

Sponsored
Columbus, OH

Hope Restoration & General Contracting
Columbus Design-Build, Kitchen & Bath Remodeling, Historic Renovations

 Phenix Marble Company
Starboard & Port http://www.starboardandport.com/
Mid-sized minimalist u-shaped concrete floor and black floor eat-in kitchen photo with an undermount sink, flat-panel cabinets, medium tone wood cabinets, concrete countertops, stainless steel appliances and an island
Mid-sized minimalist u-shaped concrete floor and black floor eat-in kitchen photo with an undermount sink, flat-panel cabinets, medium tone wood cabinets, concrete countertops, stainless steel appliances and an island




 Dosio Restorations
Inspiration for a mid-sized farmhouse l-shaped ceramic tile open concept kitchen remodel in New York with shaker cabinets, green cabinets and solid surface countertops

Sponsored
Columbus, OH
Hope Restoration & General Contracting
Columbus Design-Build, Kitchen & Bath Remodeling, Historic Renovations


 Cosentino Canada
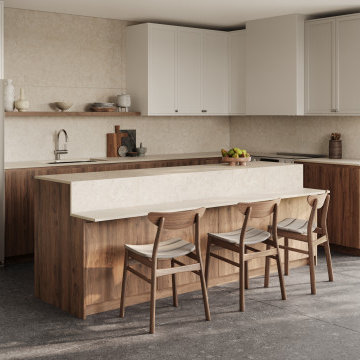
Introducing Pietra Kode: the Italian stones of yesteryear recoded by DEKTON for tomorrow’s architecture

 Kitchen Stone Design LLC
Bahamas White granite, with eased edge, 60/40 double basin, stainless steel undermount sink.
Example of a mid-sized u-shaped gray floor eat-in kitchen design with a double-bowl sink, brown cabinets, granite countertops, stainless steel appliances and gray countertops
Example of a mid-sized u-shaped gray floor eat-in kitchen design with a double-bowl sink, brown cabinets, granite countertops, stainless steel appliances and gray countertops

 K&N Appliance Gallery
SPEKVA worktops and tables offer a wide range of colors, finishes, and designs to suit any stylistic approach you take in your kitchen.
Example of a large minimalist l-shaped marble floor kitchen/dining room combo design in Houston with flat-panel cabinets, beige cabinets, wood countertops, multicolored backsplash and stone slab backsplash
Example of a large minimalist l-shaped marble floor kitchen/dining room combo design in Houston with flat-panel cabinets, beige cabinets, wood countertops, multicolored backsplash and stone slab backsplash



 HANÁK NÁBYTEK
Example of a mid-sized u-shaped plywood floor and beige floor eat-in kitchen design with an undermount sink, raised-panel cabinets, white cabinets, granite countertops, white backsplash, ceramic backsplash, stainless steel appliances and a peninsula

158