
Search results for "Worktop" in Home Design Ideas
 Square One Design Workshop Ltd
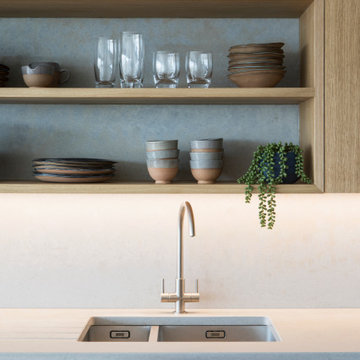
Kitchen - Primordia Worktops, Hit + Miss Oak Natural & Stained. Contemporary Beach Front Living
Example of a trendy kitchen design in Sussex
Example of a trendy kitchen design in Sussex

 Logos
Project made in San Sebastian, Spain. Art model by logos, lacquered in blue with light oak wood wall units. Great combination with white worktop.
Inspiration for a mid-sized eclectic u-shaped porcelain tile eat-in kitchen remodel with an integrated sink, blue cabinets, quartzite countertops, white backsplash, porcelain backsplash, black appliances and no island
Inspiration for a mid-sized eclectic u-shaped porcelain tile eat-in kitchen remodel with an integrated sink, blue cabinets, quartzite countertops, white backsplash, porcelain backsplash, black appliances and no island
 Cosentino Canada
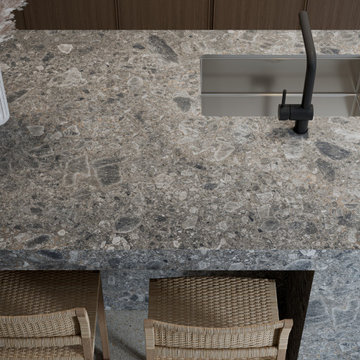
Introducing Pietra Kode: the Italian stones of yesteryear recoded by DEKTON for tomorrow’s architecture
Find the right local pro for your project
 Cosentino Canada
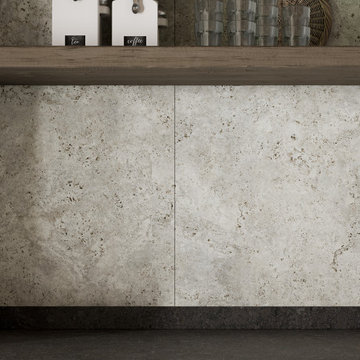
Introducing Pietra Kode: the Italian stones of yesteryear recoded by DEKTON for tomorrow’s architecture

 InterDesign Studio
Kids' Study Area - custom cabinetry (alder worktop and painted inset panel cabinetry. Eyebrow window provides natural daylight between 2 custom wall hung cabinets.
Photo: Jamie Snavley
 Cosentino Canada
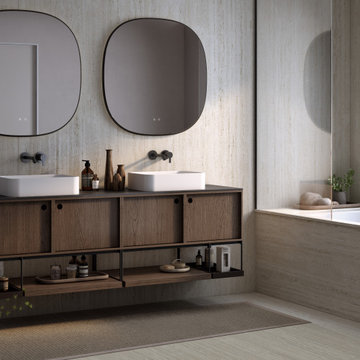
Introducing Pietra Kode: the Italian stones of yesteryear recoded by DEKTON for tomorrow’s architecture

 BC FLOORS Flooring Company
BC FLOORS Floorign Company
Example of a large minimalist master beige tile and ceramic tile light wood floor and beige floor bathroom design in Vancouver with beige walls
Example of a large minimalist master beige tile and ceramic tile light wood floor and beige floor bathroom design in Vancouver with beige walls

Sponsored
Columbus, OH

Hope Restoration & General Contracting
Columbus Design-Build, Kitchen & Bath Remodeling, Historic Renovations

 Shines Studios
Sarah Hines
Example of a mid-sized classic master bathroom design in Indianapolis with raised-panel cabinets, medium tone wood cabinets and concrete countertops
Example of a mid-sized classic master bathroom design in Indianapolis with raised-panel cabinets, medium tone wood cabinets and concrete countertops
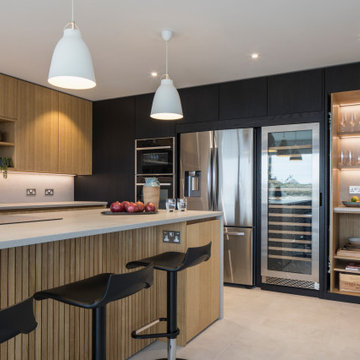 Square One Design Workshop Ltd
Kitchen - Primordia Worktops, Hit + Miss Oak Natural & Stained. Contemporary Beach Front Living
Kitchen - contemporary kitchen idea in Sussex
Kitchen - contemporary kitchen idea in Sussex

 REHAB Kitchen & Bath
Example of a mid-sized beach style l-shaped dark wood floor and brown floor eat-in kitchen design in San Diego with shaker cabinets, white cabinets, marble countertops, gray backsplash, porcelain backsplash, stainless steel appliances and an island


 ANA Interiors
Steve Dutcheshen
Kitchen - large contemporary u-shaped light wood floor and beige floor kitchen idea in Calgary with an undermount sink, shaker cabinets, blue cabinets, quartz countertops, white backsplash, glass tile backsplash, stainless steel appliances and white countertops
Kitchen - large contemporary u-shaped light wood floor and beige floor kitchen idea in Calgary with an undermount sink, shaker cabinets, blue cabinets, quartz countertops, white backsplash, glass tile backsplash, stainless steel appliances and white countertops
 NOVARS
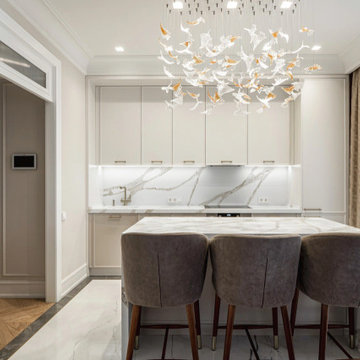
A frontal view of the kitchen shows the island seating, framed cabinet fronts and continuous backsplash. Veined surfaces connect the island with the worktop behind it.
NOVARS | hello@novarsdesign.com | +1 267 397 7821 | novarsdesign.com.



 Su Casa Design Inc.
Example of a trendy galley open concept kitchen design in Vancouver with flat-panel cabinets, dark wood cabinets, white backsplash, stainless steel appliances and an island

 Goldbeck Architects
Emily Morillo
Mid-sized minimalist master bathroom photo with flat-panel cabinets, white cabinets, a two-piece toilet, white walls, an undermount sink and quartz countertops
Mid-sized minimalist master bathroom photo with flat-panel cabinets, white cabinets, a two-piece toilet, white walls, an undermount sink and quartz countertops


 LeichtUSA
Attractive living as an architectural experiment: a 136-year-old water tower, a listed building with a spectacular 360-degree panorama view over the City of London. The task, to transform it into a superior residence, initially seemed an absolute impossibility. But when the owners came across architect Mike Collier, they had found a partner who was to make the impossible possible. The tower, which had been empty for decades, underwent radical renovation work and was extended by a four-storey cube containing kitchen, dining and living room - connected by glazed tunnels and a lift shaft. The kitchen, realised by Enclosure Interiors in Tunbridge Wells, Kent, with furniture from LEICHT is the very heart of living in this new building.
Shiny white matt-lacquered kitchen fronts (AVANCE-LR), tone-on-tone with the worktops, reflect the light in the room and thus create expanse and openness. The surface of the handle-less kitchen fronts has a horizontal relief embossing; depending on the light incidence, this results in a vitally structured surface. The free-standing preparation isle with its vertical side panels with a seamlessly integrated sink represents the transition between kitchen and living room. The fronts of the floor units facing the dining table were extended to the floor to do away with the plinth typical of most kitchens. Ceiling-high tall units on the wall provide plenty of storage space; the electrical appliances are integrated here invisible to the eye. Floor units on a high plinth which thus appear to be floating form the actual cooking centre within the kitchen, attached to the wall. A range of handle-less wall units concludes the glazed niche at the top.
LEICHT international: “Architecture and kitchen” in the centre of London. www.LeichtUSA.com
Sponsored
Columbus, OH
Hope Restoration & General Contracting
Columbus Design-Build, Kitchen & Bath Remodeling, Historic Renovations
 Bluestem Remodeling
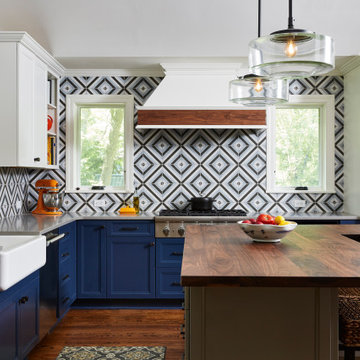
A micro-addition and new layout turns 1980’s cramped kitchen into bright, light-filled collaborative kitchen space.
The cramped, isolated kitchen in this 1980’s era home did not fit our clients’ lifestyle nor take advantage of the beautiful views of the nearby pond and woods. They longed for a functional yet fabulous space to support collaborative cooking and family gatherings. A micro-addition facilitated a new layout that both opened to and enlivened their existing living and dining spaces. A bold tri-color palette along with pro-level appliances and impeccable finish detailing gives them everything they desired and more.


 Bespoke Fitted Furniture London | Avar Furniture
Ground floor rear reception room, alcoves.
Two traditional style alcove units, with bookshelf above base unit, with traditional style doors and worktop.
160