
Search results for "Worktop" in Home Design Ideas

 Model Remodel
Open-concept l-shaped kitchen with center island © Cindy Apple Photography
Eat-in kitchen - mid-sized contemporary l-shaped medium tone wood floor eat-in kitchen idea in Seattle with an undermount sink, shaker cabinets, white cabinets, quartz countertops, blue backsplash, ceramic backsplash, stainless steel appliances, an island and gray countertops
Eat-in kitchen - mid-sized contemporary l-shaped medium tone wood floor eat-in kitchen idea in Seattle with an undermount sink, shaker cabinets, white cabinets, quartz countertops, blue backsplash, ceramic backsplash, stainless steel appliances, an island and gray countertops

 Zaharias Design
Laundry Room with concealed clothes hanging rod that is hidden when cabinet is closed. Matte grey laminate cabinet finish, Caesarstone counter, white matte ceramic tile backsplash, porcelain tile floor.

 Lange Custom Builders, Inc.
Example of a transitional galley dark wood floor and brown floor kitchen design with an undermount sink, shaker cabinets, green cabinets, white backsplash, stainless steel appliances, an island and white countertops
Find the right local pro for your project

Kitchen - contemporary u-shaped light wood floor and beige floor kitchen idea in Orange County with a farmhouse sink, flat-panel cabinets, white cabinets, white backsplash, stainless steel appliances and multicolored countertops

Open concept kitchen - contemporary galley open concept kitchen idea in Los Angeles with flat-panel cabinets, black cabinets, marble countertops, gray backsplash, wood backsplash and an island

 Woodale
Modern black hand painted kitchen with concrete worktops
Example of a trendy galley light wood floor kitchen design in Dublin with flat-panel cabinets, black cabinets, concrete countertops and an island
Example of a trendy galley light wood floor kitchen design in Dublin with flat-panel cabinets, black cabinets, concrete countertops and an island

Sponsored
Columbus, OH

Hope Restoration & General Contracting
Columbus Design-Build, Kitchen & Bath Remodeling, Historic Renovations


 Phenix Marble Company
Starboard & Port http://www.starboardandport.com/
Bathroom - mid-sized industrial master gray tile and cement tile ceramic tile and beige floor bathroom idea with open cabinets, a two-piece toilet, gray walls, an undermount sink and concrete countertops
Bathroom - mid-sized industrial master gray tile and cement tile ceramic tile and beige floor bathroom idea with open cabinets, a two-piece toilet, gray walls, an undermount sink and concrete countertops

 PAT.
Tommaso Buzzi
Eclectic medium tone wood floor kitchen photo in Turin with wood countertops, stainless steel appliances and an island
Eclectic medium tone wood floor kitchen photo in Turin with wood countertops, stainless steel appliances and an island


 PHX Architecture
INCKX Photography
Large trendy l-shaped beige floor open concept kitchen photo in Los Angeles with multicolored backsplash, stainless steel appliances, an island, flat-panel cabinets, gray cabinets, an undermount sink, quartzite countertops and white countertops
Large trendy l-shaped beige floor open concept kitchen photo in Los Angeles with multicolored backsplash, stainless steel appliances, an island, flat-panel cabinets, gray cabinets, an undermount sink, quartzite countertops and white countertops

 Brookwood Landscape and Stonework Inc.
Inspiration for a mid-sized timeless backyard brick patio kitchen remodel in Boston with no cover

Sponsored
Columbus, OH
Hope Restoration & General Contracting
Columbus Design-Build, Kitchen & Bath Remodeling, Historic Renovations

 The Callicrate Company
Inspiration for a rustic u-shaped light wood floor and beige floor eat-in kitchen remodel in Denver with a farmhouse sink, flat-panel cabinets, light wood cabinets, brown backsplash, stone tile backsplash, stainless steel appliances, an island and white countertops


 atmosphere kitchen and bath
Inspiration for a mid-sized modern galley medium tone wood floor enclosed kitchen remodel in New York with an undermount sink, flat-panel cabinets, white cabinets, stainless steel appliances, no island, terrazzo countertops, white backsplash and stone tile backsplash
 Sweaney Custom Homes, Inc.
This 6,100-square-foot Prairie-inspired transitional estate in Grand Islands at Seven Oaks, Bakersfield, reinterprets Prairie architecture through a contemporary lens.
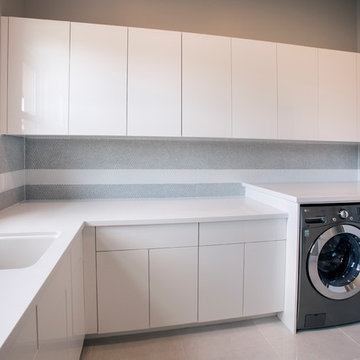
The laundry room combines streamlined flat-panel cabinetry with expansive quartz work surfaces, an integrated utility sink and front-load washer and dryer. A textured backsplash wraps the work area, while porcelain tile flooring and abundant natural light create a bright, highly functional utility space.

Sponsored
Fredericksburg, OH

High Point Cabinets
Columbus' Experienced Custom Cabinet Builder | 4x Best of Houzz Winner
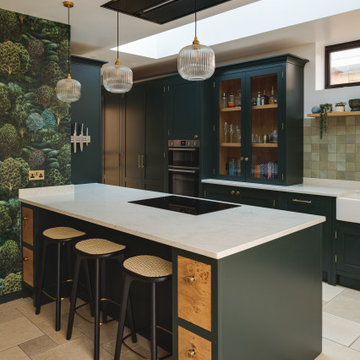
 Irving sykes kitchens and fine furniture
Inspiration for a transitional galley beige floor kitchen remodel with a farmhouse sink, shaker cabinets, green cabinets, stainless steel appliances, a peninsula and white countertops

 Raykon Construction
Home office - country freestanding desk medium tone wood floor and brown floor home office idea in Salt Lake City with white walls

 Ryan Street Architects
Ryann Ford
Kitchen - mediterranean medium tone wood floor kitchen idea in Austin with flat-panel cabinets, light wood cabinets, white backsplash, stainless steel appliances and an island
Kitchen - mediterranean medium tone wood floor kitchen idea in Austin with flat-panel cabinets, light wood cabinets, white backsplash, stainless steel appliances and an island
73