
Search results for "Worn kit" in Home Design Ideas


 Andy Juy Designs
Large minimalist guest dark wood floor bedroom photo in Denver with no fireplace and gray walls
Find the right local pro for your project

 The Flooring Group Ltd
Client: Private Residence In Chalk Farm
Brief: To supply & install Furlong wood flooring Next Step 125 21000
Example of a trendy living room design in London
Example of a trendy living room design in London




 Yellowstone Traditions
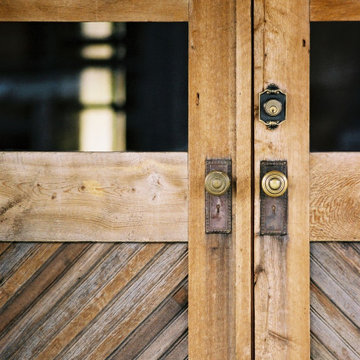
Custom french doors with true divided 1/2 lites and diagonal aged grey wood paneling.

Sponsored
Fredericksburg, OH

High Point Cabinets
Columbus' Experienced Custom Cabinet Builder | 4x Best of Houzz Winner




 Full Bloom Cottage
Early 20th century European farmhouse style cupboard Painted in medium putty grey, with distressed finish, inside is a blue distressed finish, original as it came to us. This cabinet is perfect for many uses. It can hide a 55" television, store blankets, house an ironstone collection, etc. Comes apart into 2 pieces, with 3 working drawers that have been modified to fit on easy glides, to open and close with ease. 2 large working doors at the bottom and 2 large doors at the top with working locking key. Measures: 19" D x 70" W x 89" H Inside: 67" x 33" Bottom: 43.5".

 Sage Pools, Scapes & Design
Custom lighting installed throughout the design. Featured here are two spots to light up the oak canopy at night
Inspiration for an eclectic partial sun front yard landscaping in Houston.
Inspiration for an eclectic partial sun front yard landscaping in Houston.




 The Flooring Group Ltd
Client: Private Residence In West London
Brief: To supply & install carpet to stairs, curving the carpet so that the lines meet perfectly.
Example of a classic staircase design in London
Example of a classic staircase design in London

 Mary Evelyn Zimmerman/MEZdesigns
Textured Stone
Inspiration for a timeless home design remodel in Philadelphia
Inspiration for a timeless home design remodel in Philadelphia

 Kitchen & Floor Decor
Cambria quartz countertops in Laneshaw
Example of a classic kitchen design in Minneapolis
Example of a classic kitchen design in Minneapolis


 Ingalls Custom Contracting
Photo taken by Morgan Bayard
Inspiration for a coastal home design remodel in New York
Inspiration for a coastal home design remodel in New York


 Ridgewood Home Construction
This home belonged to a West Michigan family who had relocated from Chicago. We had worked with this family before, completing a master bathroom remodel, a kitchen remodel, and a sunroom addition. Since then, their family had grown, and they needed more room to live, work, and host. They desired a lower level that had real living space, a dedicated office to support working from home, and a wine cellar for entertaining. On the main floor, the sunroom needed new windows and sliding glass doors, and the second floor lacked a suite for the out-of-town guests who often visited.
Our team expanded the lower level to extend the living area beneath the existing deck, a phase that required excavation, foundation work, and framing to be completed entirely beneath the structure above. Inside, we converted a bedroom into a kitchenette, remodeled the lower bathroom, and then turned our attention to the wine cellar. An arched doorway leads into the space, where custom wine storage and sconce lighting were built. On the second floor, part of the laundry room and storage area was converted into a private guest bathroom. The finished home now gives this growing family the living space, functionality, and room to host that they'd outgrown.
78