
Search results for "Worried" in Home Design Ideas
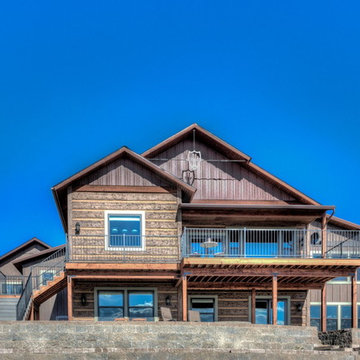
 EverLog™ Systems: Worry Free Concrete Logs
This Florence, Montana timber siding home overlooking the Bitterroot Valley features our 16″ Hand-Hewn EverLog Concrete Timber Siding in our Natural Brown finish color. Weatherall Adobe colored chinking was selected to accent the Natural Brown concrete timber siding.

 Marcel Page Photography
Marcel Page Photography
Dining room - small contemporary dining room idea in Chicago
Dining room - small contemporary dining room idea in Chicago

Trendy 3/4 white tile and subway tile green floor bathroom photo in Vancouver with flat-panel cabinets, medium tone wood cabinets, an undermount sink, a hinged shower door and a wall-mount toilet
Find the right local pro for your project
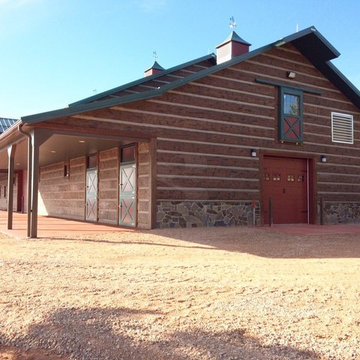 EverLog™ Systems: Worry Free Concrete Logs
This barn and stable was constructed in Four Corners, Wyoming and used our 16″ Hand-Hewn EverLog Concrete Log Siding in our popular Natural Brown color.

 CRG Homes
Renovation by CRG Companies
Photos by Robyn Pigott
Example of a beach style entryway design in Charleston
Example of a beach style entryway design in Charleston
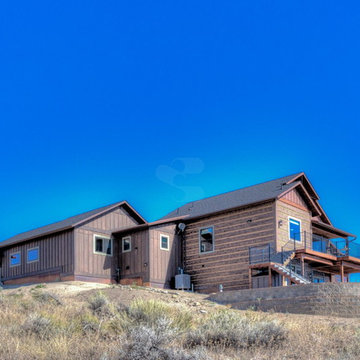 EverLog™ Systems: Worry Free Concrete Logs
This Florence, Montana timber siding home overlooking the Bitterroot Valley features our 16″ Hand-Hewn EverLog Concrete Timber Siding in our Natural Brown finish color. Weatherall Adobe colored chinking was selected to accent the Natural Brown concrete timber siding.
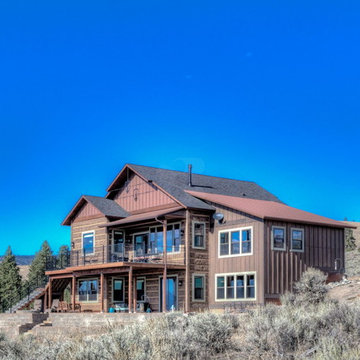 EverLog™ Systems: Worry Free Concrete Logs
This Florence, Montana timber siding home overlooking the Bitterroot Valley features our 16″ Hand-Hewn EverLog Concrete Timber Siding in our Natural Brown finish color. Weatherall Adobe colored chinking was selected to accent the Natural Brown concrete timber siding.
 EverLog™ Systems: Worry Free Concrete Logs
Located on the Knife River just outside Mora, MN this family hunting cabin has year round functionality. In the winter, this home benefits from our insulated 16″ Hand Hewn EverLogs for an energy efficient performance that can outlast the long harsh Midwest winters. Energy efficiency is a key benefit in all of our projects. For this fishing and hunting cabin, the owner is guaranteed a warm and dry cabin to return to after a day of duck hunting or snowmobiling. Saddle notch corners with wide chink lines also add a rustic look and feel.
Howard Homes Inc. designed and built this cabin.

 Studio McGee
Dedicated laundry room - mid-sized country u-shaped gray floor dedicated laundry room idea in Salt Lake City with white walls, a side-by-side washer/dryer, white countertops, shaker cabinets and gray cabinets

 mitchell holladay architects
the project included a second floor addition and complete renovation of the first floor of an existing home. the kitchen was completely renovated and opened up to both the dining room on one side and to the exterior deck on the other, while a second floor addition provides 3 bedrooms, a kids bath, a master bath and walk-in closet , and laundry.
peter hess photography
adam rouse photograhpy

 DD Ford Construction
Lepere Studio
Inspiration for a mid-sized mediterranean master medium tone wood floor powder room remodel in Santa Barbara with a wall-mount sink and white walls
Inspiration for a mid-sized mediterranean master medium tone wood floor powder room remodel in Santa Barbara with a wall-mount sink and white walls

 Crowell + Co. Interiors
Q Avenue Photo
Eat-in kitchen - mid-sized transitional u-shaped dark wood floor and brown floor eat-in kitchen idea in Nashville with shaker cabinets, an undermount sink, stainless steel appliances, white cabinets, marble countertops, white backsplash, marble backsplash and no island
Eat-in kitchen - mid-sized transitional u-shaped dark wood floor and brown floor eat-in kitchen idea in Nashville with shaker cabinets, an undermount sink, stainless steel appliances, white cabinets, marble countertops, white backsplash, marble backsplash and no island
 Giffin & Crane General Contractors, Inc.

Loggia.
Balcony - mediterranean balcony idea in Santa Barbara with a roof extension
Balcony - mediterranean balcony idea in Santa Barbara with a roof extension
 EverLog™ Systems: Worry Free Concrete Logs
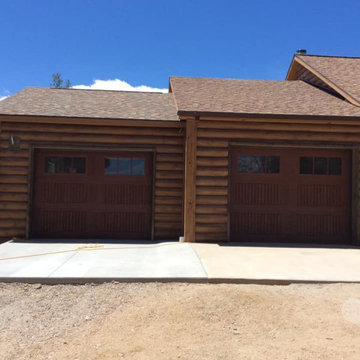
8" Round EverLog Concrete Log Siding
Mountain style brown concrete exterior home photo in Denver
Mountain style brown concrete exterior home photo in Denver

 Rasmussen Construction
Jonathan Mitchell
Inspiration for a mid-sized contemporary u-shaped medium tone wood floor and brown floor kitchen pantry remodel in San Francisco with an undermount sink, open cabinets, white cabinets, blue backsplash, subway tile backsplash, white countertops and solid surface countertops
Inspiration for a mid-sized contemporary u-shaped medium tone wood floor and brown floor kitchen pantry remodel in San Francisco with an undermount sink, open cabinets, white cabinets, blue backsplash, subway tile backsplash, white countertops and solid surface countertops
 EverLog™ Systems: Worry Free Concrete Logs
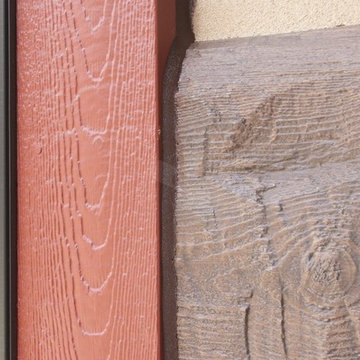
16" Hand-Hewn EverLog™ Concrete Log Siding
Color: Natural Brown
Contractor: Greg McCue Construction, Inc.
Example of a mountain style brown concrete exterior home design
Example of a mountain style brown concrete exterior home design
 27 Diamonds Interior Design
Design by 27 Diamonds Interior Design
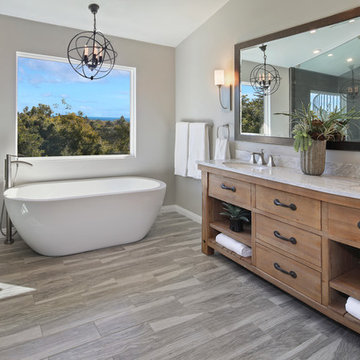
Example of a large transitional master porcelain tile and gray tile medium tone wood floor and gray floor freestanding bathtub design in Orange County with medium tone wood cabinets, gray walls, an undermount sink, a one-piece toilet, marble countertops and flat-panel cabinets
Example of a large transitional master porcelain tile and gray tile medium tone wood floor and gray floor freestanding bathtub design in Orange County with medium tone wood cabinets, gray walls, an undermount sink, a one-piece toilet, marble countertops and flat-panel cabinets



 EverLog™ Systems: Worry Free Concrete Logs
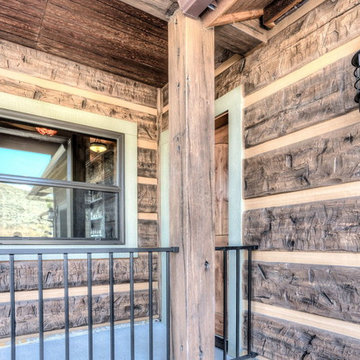
This Florence, Montana timber siding home overlooking the Bitterroot Valley features our 16″ Hand-Hewn EverLog Concrete Timber Siding in our Natural Brown finish color. Weatherall Adobe colored chinking was selected to accent the Natural Brown concrete timber siding.
28