
Search results for "Wrap around porch" in Porch
Refine by:
Budget
Sort by:Relevance
1 - 20 of 3,209 photos
Item 1 of 1

 Dalrymple | Sallis Architecture
Greg Reigler
This is an example of a large traditional front porch design in Miami with a roof extension and decking.
This is an example of a large traditional front porch design in Miami with a roof extension and decking.
 Dalrymple | Sallis Architecture
Greg Reigler
Large elegant front porch photo in Miami with decking and a roof extension
Large elegant front porch photo in Miami with decking and a roof extension
 Dalrymple | Sallis Architecture
Greg Reigler
Inspiration for a large timeless front porch remodel in Miami with decking and a roof extension
Inspiration for a large timeless front porch remodel in Miami with decking and a roof extension
Find the right local pro for your project
 Dalrymple | Sallis Architecture
Greg Reigler

This is an example of a large traditional front porch design in Miami with decking and a roof extension.
This is an example of a large traditional front porch design in Miami with decking and a roof extension.
 Good Charlotte Cedar

Back Porch: Custom handrails wrap all around, and beautifully accent stone and wood work.
Inspiration for a large craftsman brick and concrete beige front porch remodel in Charlotte with a roof extension
Inspiration for a large craftsman brick and concrete beige front porch remodel in Charlotte with a roof extension
 Lucy Call
Photo: Lucy Call © 2013 Houzz
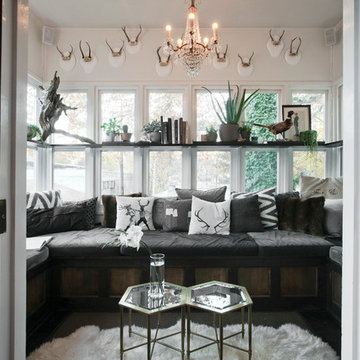
This is an example of a contemporary porch design in Salt Lake City.
This is an example of a contemporary porch design in Salt Lake City.


Sponsored
Columbus, OH

Hope Restoration & General Contracting
Columbus Design-Build, Kitchen & Bath Remodeling, Historic Renovations
 Dalrymple | Sallis Architecture
Greg Reigler
Inspiration for a large timeless front porch remodel in Miami with decking and a roof extension
Inspiration for a large timeless front porch remodel in Miami with decking and a roof extension
 Dalrymple | Sallis Architecture
Greg Reigler
This is an example of a large traditional front porch design in Atlanta with decking and a roof extension.
This is an example of a large traditional front porch design in Atlanta with decking and a roof extension.

 Grit Construction LLC
Beautiful wrap around porch designed and built by Grit Construction LLC thanks to the vision of our clients!
Inspiration for a mid-sized porch remodel in Grand Rapids
Inspiration for a mid-sized porch remodel in Grand Rapids
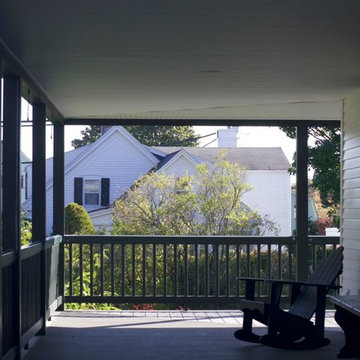
 Casa Pro Builders
This project included multiple phases of construction on a generations old, family summer home. Projects included a wrap around porch addition, a complete basement renovation and a third floor addition including bedrooms and bath.
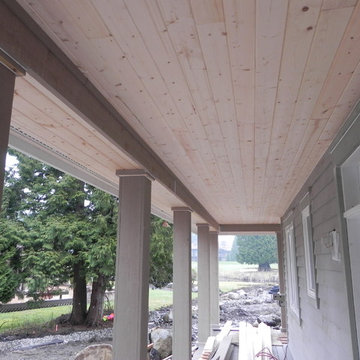
 Legacy Homes NW
T&G porch ceiling, wrapped columns, cedar siding
Classic porch idea in Seattle with a roof extension
Classic porch idea in Seattle with a roof extension
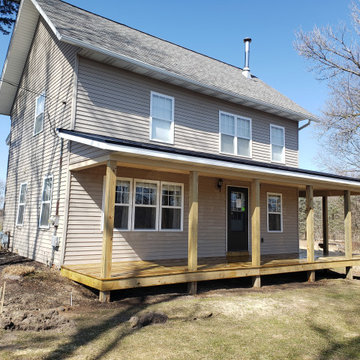 Grit Construction LLC
Beautiful wrap around porch designed and built by Grit Construction LLC thanks to the vision of our clients!
Mid-sized porch photo in Grand Rapids
Mid-sized porch photo in Grand Rapids
Sponsored
Columbus, OH
Hope Restoration & General Contracting
Columbus Design-Build, Kitchen & Bath Remodeling, Historic Renovations
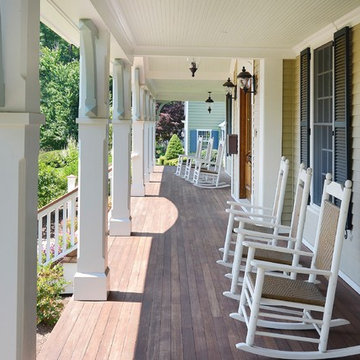
 Oasis Architecture
New Antebellum style home, Montclair, NJ.
This wrap around front porch provides generous areas for relaxing, and faces east for morning sun. Ceilings are douglas fir beadboard, deck boards are douglas fir. Siding is cedar. Shutters are operable, with iron hardware. Site-built columns are enriched with routed edges.
Photo: Greg Martz
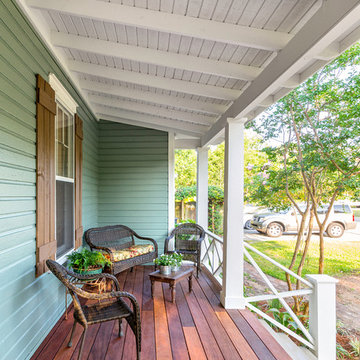 Dalrymple | Sallis Architecture
Greg Reigler
Large classic front porch idea in Miami with decking and a roof extension
Large classic front porch idea in Miami with decking and a roof extension

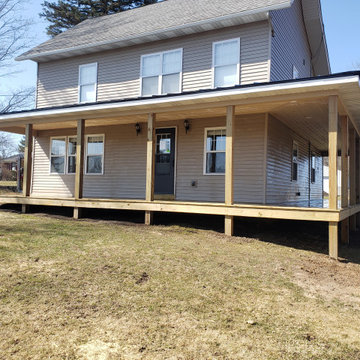 Grit Construction LLC
Beautiful wrap around porch designed and built by Grit Construction LLC thanks to the vision of our clients!
This is an example of a mid-sized porch design in Grand Rapids.
This is an example of a mid-sized porch design in Grand Rapids.
 Grit Construction LLC
Beautiful wrap around porch designed and built by Grit Construction LLC thanks to the vision of our clients!
Mid-sized porch idea in Grand Rapids
Mid-sized porch idea in Grand Rapids

 Riverdell Construction, Inc.
Tyler Maddox of Maddox Productions
Inspiration for a rustic porch remodel in Portland with decking and a roof extension
Inspiration for a rustic porch remodel in Portland with decking and a roof extension
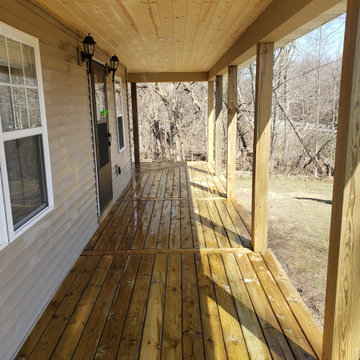 Grit Construction LLC
Beautiful wrap around porch designed and built by Grit Construction LLC thanks to the vision of our clients!
Mid-sized porch photo in Grand Rapids
Mid-sized porch photo in Grand Rapids
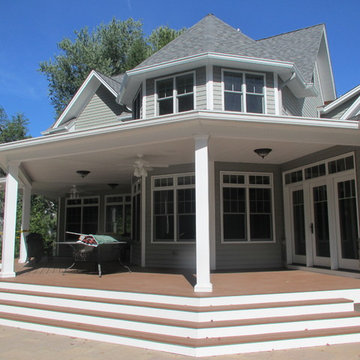
 Smokestack and Steeple Builders
Wrap-around porch with wide steps and square columns, blending craftsman and colonial style.
Arts and crafts porch photo in Charleston
Arts and crafts porch photo in Charleston
1