
Search results for "Wrapping" in Home Design Ideas

 Good Charlotte Cedar
Another view of front porch with railings installed. Robert MacNab
Large arts and crafts brick and concrete beige front porch idea in Charlotte with a roof extension
Large arts and crafts brick and concrete beige front porch idea in Charlotte with a roof extension

 Chip Cordelli
Jonny Valiant
Transitional carpeted reach-in closet photo in New York with light wood cabinets
Transitional carpeted reach-in closet photo in New York with light wood cabinets
 Good Charlotte Cedar
Robert MacNab
This is an example of a large craftsman brick and concrete beige front porch design in Charlotte with a roof extension.
This is an example of a large craftsman brick and concrete beige front porch design in Charlotte with a roof extension.
Find the right local pro for your project

 Grace Blu Interior Design
Beach style built-in desk craft room photo in Orange County with white walls and no fireplace

 Wydeven Architects LLC
Edmund Studios Photography.
A view of the outdoor shower on the wrap around deck.
Mid-sized beach style backyard outdoor shower deck photo in Milwaukee with a pergola
Mid-sized beach style backyard outdoor shower deck photo in Milwaukee with a pergola


Inspiration for a timeless galley and built-in desk home office remodel in Nashville with a farmhouse sink and flat-panel cabinets

Sponsored
Columbus, OH

Hope Restoration & General Contracting
Columbus Design-Build, Kitchen & Bath Remodeling, Historic Renovations
 Becker Morgan Group, Inc.
Studio C | Cheryl Nemazie

Inspiration for a large coastal brown three-story wood gable roof remodel with a shingle roof
Inspiration for a large coastal brown three-story wood gable roof remodel with a shingle roof
 Mark P. Finlay Architects, AIA

Rear elevation of Plantation Style residence in Spring Island, SC. Covered lower terrace and upper balcony. Dormer windows on Slate Shingle roof. Photography by: Kaufman Photography

 Tom Kuniholm Architects
Bedroom - large traditional master medium tone wood floor and brown floor bedroom idea in Seattle with beige walls and no fireplace
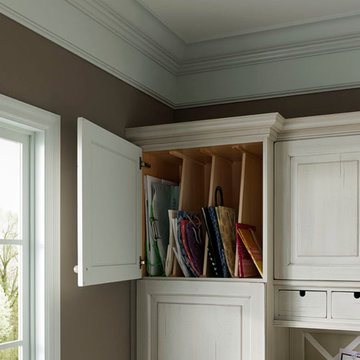
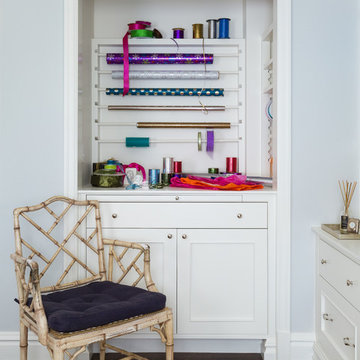
 Warmington & North
Custom cabinetry by Warmington & North
Architect: Hoedemaker Pfeiffer
Photography: Haris Kenjar
Craft room - traditional built-in desk dark wood floor and brown floor craft room idea in Seattle with gray walls
Craft room - traditional built-in desk dark wood floor and brown floor craft room idea in Seattle with gray walls

 Adcock-Smith Design
A wall between the kitchen and den and a walk-in wet bar were removed. The open plan brought more natural light and a great openness to the space. The team reconfigured the space, encroaching into the laundry area to carve out the placement for the ovens. A large island added much functionality and works as easily for a single cook or several. A unique modular niche at the rangetop was the result of careful planning by the team utilizing large format porcelain tiles for the backsplash. Improving the lighting was a key requirement and new LED task and accent lighting was specified to illuminate the space.
Aaron Dougherty Photography
Sponsored
Columbus, OH
Hope Restoration & General Contracting
Columbus Design-Build, Kitchen & Bath Remodeling, Historic Renovations
 Good Charlotte Cedar
Back Porch: Custom handrails wrap all around, and beautifully accent stone and wood work.
Inspiration for a large craftsman brick and concrete beige front porch remodel in Charlotte with a roof extension
Inspiration for a large craftsman brick and concrete beige front porch remodel in Charlotte with a roof extension

 Kimberlee Marie Interiors
It’s always a blessing when your clients become friends - and that’s exactly what blossomed out of this two-phase remodel (along with three transformed spaces!). These clients were such a joy to work with and made what, at times, was a challenging job feel seamless. This project consisted of two phases, the first being a reconfiguration and update of their master bathroom, guest bathroom, and hallway closets, and the second a kitchen remodel.
In keeping with the style of the home, we decided to run with what we called “traditional with farmhouse charm” – warm wood tones, cement tile, traditional patterns, and you can’t forget the pops of color! The master bathroom airs on the masculine side with a mostly black, white, and wood color palette, while the powder room is very feminine with pastel colors.
When the bathroom projects were wrapped, it didn’t take long before we moved on to the kitchen. The kitchen already had a nice flow, so we didn’t need to move any plumbing or appliances. Instead, we just gave it the facelift it deserved! We wanted to continue the farmhouse charm and landed on a gorgeous terracotta and ceramic hand-painted tile for the backsplash, concrete look-alike quartz countertops, and two-toned cabinets while keeping the existing hardwood floors. We also removed some upper cabinets that blocked the view from the kitchen into the dining and living room area, resulting in a coveted open concept floor plan.
Our clients have always loved to entertain, but now with the remodel complete, they are hosting more than ever, enjoying every second they have in their home.

 SkB Architects

Example of a mid-sized beach style white two-story wood gable roof design in Seattle with a shingle roof
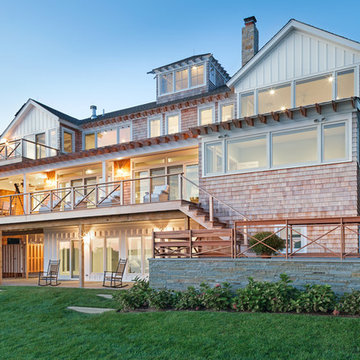
 Pamela Glazer Architect
These evening pictures shows the warmth and inviting nature of this beautiful waterfront home designed for living. You can see the outdoor shower on the lower level to the left. and the balcony off the 3rd floor and of course, the cupola on the top. Builder: Blair Dibble Builder - www.blairdibble.com

Sponsored
Columbus, OH
Free consultation for landscape design!

Peabody Landscape Group
Columbus' Reliable Landscape Design & Contracting

 NIH Homes
SpaceCraft
Example of a classic built-in desk craft room design in Minneapolis with gray walls and no fireplace
Example of a classic built-in desk craft room design in Minneapolis with gray walls and no fireplace
 Mark P. Finlay Architects, AIA
Infinity edge pool of oceanside residence in Kiawah Island, SC. Cedar Shingle siding and Slate roof with wraparound covered balcony. Photography by: Larry Lambrecht
 Good Charlotte Cedar
Front Porch:
We were able to remove the railings completely which significantly opened up the space. Column bases at corners and along front steps are stone veneer, which anchor 100% solid cedar columns. Aluminum and vinyl-covered beams were demo'd back to framing materials, then wrapped with stained cedar. Custom wrought iron railings would be fabricated and installed along the front steps. The custom metal railings surround the wrap-around back porch..
The effect is massively beautiful and an excellent complement to a beautiful home and property.
2