
Search results for "Wrapping" in Home Design Ideas

 Koncept Design + Build
Mid-sized urban underground medium tone wood floor and brown floor basement photo in DC Metro with gray walls and no fireplace



 Jonathan Miller Architects
Inspiration for a large farmhouse white three-story concrete fiberboard house exterior remodel with a metal roof
Find the right local pro for your project

 Cabinet Innovations
Wrapping Center with shelves, pullouts and dividers. Traditional Wrapping Center featuring Brookhaven I and Wood-Mode 84 cabinets. Featuring the Presidio Raised door style on Maple with a Cottage Putty finish. Cabinets are finished off with a small crown moulding detail.

Mid-sized tropical white one-story wood house exterior idea in Hawaii with a hip roof and a shingle roof

 Stanley Martin Homes
Maxine Schnitzer Photography
Inspiration for a transitional freestanding desk dark wood floor study room remodel in DC Metro with multicolored walls
Inspiration for a transitional freestanding desk dark wood floor study room remodel in DC Metro with multicolored walls

 Murray Cohen Custom Home Builder
Example of a large arts and crafts gray two-story vinyl gable roof design in DC Metro

Sponsored
Columbus, OH

Hope Restoration & General Contracting
Columbus Design-Build, Kitchen & Bath Remodeling, Historic Renovations
 Danny Deck Construction, Inc.
Danny Shushan

Inspiration for a mid-sized 1960s backyard deck remodel in Los Angeles with no cover
Inspiration for a mid-sized 1960s backyard deck remodel in Los Angeles with no cover

 Jonathan Miller Architects
Inspiration for a large cottage white three-story concrete fiberboard house exterior remodel with a metal roof

 Whitten Architects
Jonathan Reece
Inspiration for a mid-sized transitional brown front yard and two-story stone and wood gable roof remodel in Portland Maine with a roof extension and a metal roof
Inspiration for a mid-sized transitional brown front yard and two-story stone and wood gable roof remodel in Portland Maine with a roof extension and a metal roof

 Chango
Advisement + Design - Construction advisement, custom millwork & custom furniture design, interior design & art curation by Chango & Co.
Example of a huge transitional l-shaped ceramic tile, multicolored floor, shiplap ceiling and shiplap wall utility room design in New York with an integrated sink, beaded inset cabinets, black cabinets, quartz countertops, white backsplash, shiplap backsplash, white walls, a side-by-side washer/dryer and white countertops
Example of a huge transitional l-shaped ceramic tile, multicolored floor, shiplap ceiling and shiplap wall utility room design in New York with an integrated sink, beaded inset cabinets, black cabinets, quartz countertops, white backsplash, shiplap backsplash, white walls, a side-by-side washer/dryer and white countertops
 Jonathan Miller Architects
Inspiration for a large country white three-story concrete fiberboard house exterior remodel with a metal roof

Sponsored
Columbus, OH
Free consultation for landscape design!

Peabody Landscape Group
Franklin County's Reliable Landscape Design & Contracting



 REFINED LLC
Elegant multicolored floor laundry room photo in Minneapolis with white cabinets, a side-by-side washer/dryer and gray countertops
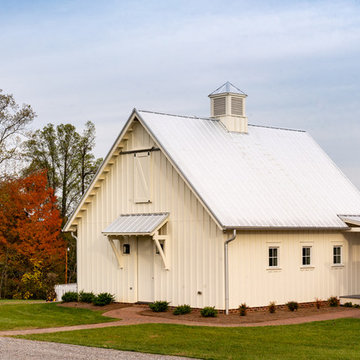 Jonathan Miller Architects
Large cottage white three-story concrete fiberboard gable roof photo with a metal roof
 Jonathan Miller Architects
Large farmhouse white three-story concrete fiberboard house exterior idea with a metal roof
Sponsored
Columbus, OH
Free consultation for landscape design!
Peabody Landscape Group
Franklin County's Reliable Landscape Design & Contracting
 Jonathan Miller Architects
Large farmhouse white three-story concrete fiberboard house exterior photo with a metal roof
 Jonathan Miller Architects
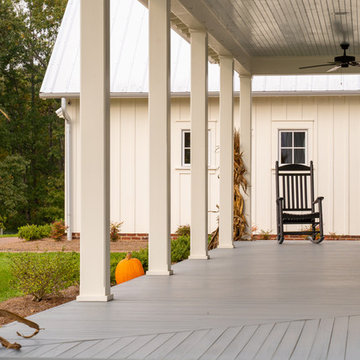
Large cottage white three-story concrete fiberboard house exterior idea with a metal roof
 Jonathan Miller Architects
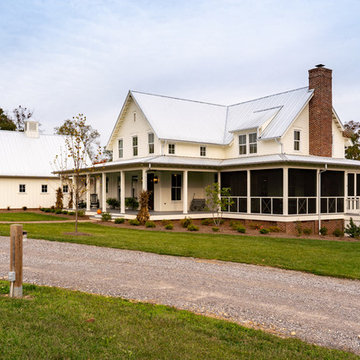
Large farmhouse white three-story concrete fiberboard house exterior photo with a metal roof
4