
Search results for "Wrinkle" in Home Design Ideas

 Gonyea Custom Homes
A second floor laundry is convenient and practical. Side by side washer dryer configuration with a counter top for folding your clean clothes– not wrinkles! Wrack and shelf for storage and hanging clothes to dry.
Photography by Spacecrafting

 Jeanne Campana Design
Sophisticated Neutral Living Room - Long Island, New York
Interior Design: Jeanne Campana Design - www.jeannecampanadesign.com
Inspiration for a mid-sized timeless formal and open concept dark wood floor living room remodel in New York with beige walls
Inspiration for a mid-sized timeless formal and open concept dark wood floor living room remodel in New York with beige walls


Find the right local pro for your project

 Xangar Hanger Spacers
Melissa Plantz
Walk-in closet - small modern women's walk-in closet idea in Denver with flat-panel cabinets and dark wood cabinets
Walk-in closet - small modern women's walk-in closet idea in Denver with flat-panel cabinets and dark wood cabinets

 Ombia derma
 While advertising is a huge influence in the skin care market, it is important to be wise in dealing with the claims of any one particular product. If the product claims to reduce fine lines and eliminate wrinkles are these claims supported by reviews of real people who have used the product and seen positive results.>>>>>>>
http://www.healthyminimarket.com/ombia-derma/

 Red Rock Custom Homes, Inc.
View of the Master Bathroom and all it has to offer.
Amy Braswell
Freestanding bathtub - traditional freestanding bathtub idea in Chicago
Freestanding bathtub - traditional freestanding bathtub idea in Chicago

 Paula Coldiron
Graham Yelton for B-Metro
Example of a farmhouse dark wood floor dining room design in Birmingham with white walls
Example of a farmhouse dark wood floor dining room design in Birmingham with white walls

 camilleriparismode
brian grech
Living room - large contemporary open concept ceramic tile living room idea with beige walls, no fireplace and a wall-mounted tv
Living room - large contemporary open concept ceramic tile living room idea with beige walls, no fireplace and a wall-mounted tv
 Xangar Hanger Spacers
Melissa Plantz
Inspiration for a small modern women's walk-in closet remodel in Denver with flat-panel cabinets and dark wood cabinets
Inspiration for a small modern women's walk-in closet remodel in Denver with flat-panel cabinets and dark wood cabinets

 Brad Ramsey Interiors
Family room - mid-sized transitional enclosed carpeted and beige floor family room idea in Nashville with white walls, no fireplace and no tv

 Equinox Architecture LLC
Tarn Trail is a custom home for a couple who recently retired. The Owners had a limited construction budget & a fixed income, so the project had to be simple & efficient to build as well as be economical to maintain. However, the end result is delightfully livable and feels bigger and nicer than the budget would indicate (>$500K). The floor plan is very efficient and open with 1836 SF of livable space & a 568 SF 2-car garage. Tarn Trail features passive solar design, and has views of the Goose Pasture Tarn in Blue River CO. Thebeau Construction Built this house.
Photo by: Bob Winsett


 Let's Talk Color
Inspiration for a bedroom and small transitional girl carpeted and beige floor kids' bedroom remodel in Austin with blue walls

 Artisan Kitchens and Baths
Steven Paul Whitsitt
Eat-in kitchen - mid-sized transitional l-shaped eat-in kitchen idea in New York with an undermount sink, black cabinets, quartz countertops, stainless steel appliances, beige walls, flat-panel cabinets, red backsplash, mosaic tile backsplash and an island
Eat-in kitchen - mid-sized transitional l-shaped eat-in kitchen idea in New York with an undermount sink, black cabinets, quartz countertops, stainless steel appliances, beige walls, flat-panel cabinets, red backsplash, mosaic tile backsplash and an island


 Pica Painting & Design LLC
Lewise Salvador
Patio kitchen - small traditional backyard concrete paver patio kitchen idea in San Francisco with a pergola
Patio kitchen - small traditional backyard concrete paver patio kitchen idea in San Francisco with a pergola


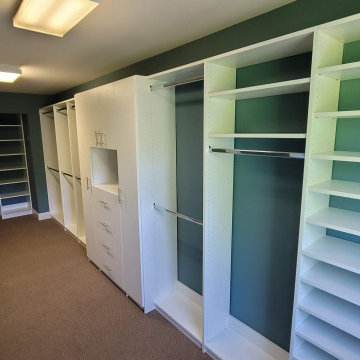
 My Closet Guys
The removable shelving and drawers provide even more versatility, making it easy to adapt the unit to your changing needs over time. And with multiple vertical hanging rods, you'll have plenty of space to hang up your clothing, keeping it wrinkle-free and easily accessible.

 JK interior living
Example of a huge transitional slate floor and gray floor mudroom design in New York with gray walls
6