
Search results for "Write up" in Home Design Ideas

 CAMILLA CAVAN DESIGN LLC
A peaceful refuge bedroom makes it hard to get up in the morning. But sitting at the beautifully finished Lorts desk makes it enticing.
Brenda Jacobson photography
Brenda Jacobson Photography
 Adrienne DeRosa
 © 2014 Houzz Inc.
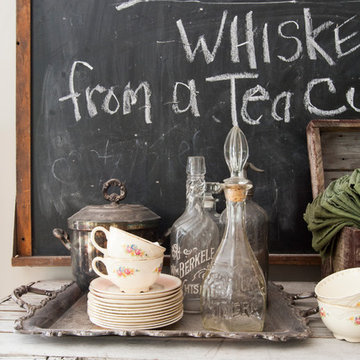
One thing that Jennifer can never seem to get rid of is her vast collection of vintage china. Ranging many different patterns and eras, the pieces lend a sense of comfort to their surroundings. Here in the dining room. a set of dishes mingles with antique glassware.
Photo: Adrienne DeRosa © 2014 Houzz
 Coast to Coast Imports, LLC
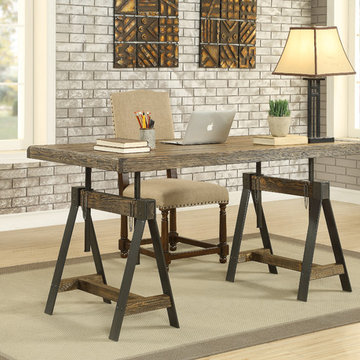
If everyone was the same height, all desks could be the same. But we all have different preferences, so our adjustable height dining table desk can be exactly what you need, when you need it. Made from solid wood and wood veneer in our rustic Biscayne Weathered finish with industrial style metal and wood sawhorse legs, ideal for today's diverse decor styles.
Find the right local pro for your project


 AVID Associates LLC
Michael Hunter
Small trendy single-wall concrete floor dedicated laundry room photo in Dallas with a side-by-side washer/dryer, an undermount sink, flat-panel cabinets, quartz countertops, white walls and medium tone wood cabinets
Small trendy single-wall concrete floor dedicated laundry room photo in Dallas with a side-by-side washer/dryer, an undermount sink, flat-panel cabinets, quartz countertops, white walls and medium tone wood cabinets

 Artistic Interior Design/Amy N. Lee, ASID
Inspiration for a mid-sized contemporary master dark wood floor and brown floor bedroom remodel in Charlotte with brown walls and no fireplace

 Reed & Acanthus Interior Design
Example of a transitional master and freestanding desk medium tone wood floor study room design in New Orleans with white walls



 BDI Furniture
A great solution anywhere that space is limited, CASCADIA is a terrific choice for a home office. The collection includes a two-drawer desk, a unique mobile file cabinet and a versatile console/laptop desk. With beautifully finished surfaces, CASCADIA is available in three warm wood finishes and a striking Satin White finish.

 Solluna Builders, LLC
Just off the family room, an old closet was converted to an alcove with a custom Shaker-style built-in desk.
Photography: Wayne Jeansonne
Inspiration for a mid-sized timeless built-in desk concrete floor and gray floor home office remodel in Austin with gray walls
Inspiration for a mid-sized timeless built-in desk concrete floor and gray floor home office remodel in Austin with gray walls


 TVL Creative Ltd.
Our clients had just recently closed on their new house in Stapleton and were excited to transform it into their perfect forever home. They wanted to remodel the entire first floor to create a more open floor plan and develop a smoother flow through the house that better fit the needs of their family. The original layout consisted of several small rooms that just weren’t very functional, so we decided to remove the walls that were breaking up the space and restructure the first floor to create a wonderfully open feel.
After removing the existing walls, we rearranged their spaces to give them an office at the front of the house, a large living room, and a large dining room that connects seamlessly with the kitchen. We also wanted to center the foyer in the home and allow more light to travel through the first floor, so we replaced their existing doors with beautiful custom sliding doors to the back yard and a gorgeous walnut door with side lights to greet guests at the front of their home.
Living Room
Our clients wanted a living room that could accommodate an inviting sectional, a baby grand piano, and plenty of space for family game nights. So, we transformed what had been a small office and sitting room into a large open living room with custom wood columns. We wanted to avoid making the home feel too vast and monumental, so we designed custom beams and columns to define spaces and to make the house feel like a home. Aesthetically we wanted their home to be soft and inviting, so we utilized a neutral color palette with occasional accents of muted blues and greens.
Dining Room
Our clients were also looking for a large dining room that was open to the rest of the home and perfect for big family gatherings. So, we removed what had been a small family room and eat-in dining area to create a spacious dining room with a fireplace and bar. We added custom cabinetry to the bar area with open shelving for displaying and designed a custom surround for their fireplace that ties in with the wood work we designed for their living room. We brought in the tones and materiality from the kitchen to unite the spaces and added a mixed metal light fixture to bring the space together
Kitchen
We wanted the kitchen to be a real show stopper and carry through the calm muted tones we were utilizing throughout their home. We reoriented the kitchen to allow for a big beautiful custom island and to give us the opportunity for a focal wall with cooktop and range hood. Their custom island was perfectly complimented with a dramatic quartz counter top and oversized pendants making it the real center of their home. Since they enter the kitchen first when coming from their detached garage, we included a small mud-room area right by the back door to catch everyone’s coats and shoes as they come in. We also created a new walk-in pantry with plenty of open storage and a fun chalkboard door for writing notes, recipes, and grocery lists.
Office
We transformed the original dining room into a handsome office at the front of the house. We designed custom walnut built-ins to house all of their books, and added glass french doors to give them a bit of privacy without making the space too closed off. We painted the room a deep muted blue to create a glimpse of rich color through the french doors
Powder Room
The powder room is a wonderful play on textures. We used a neutral palette with contrasting tones to create dramatic moments in this little space with accents of brushed gold.
Master Bathroom
The existing master bathroom had an awkward layout and outdated finishes, so we redesigned the space to create a clean layout with a dream worthy shower. We continued to use neutral tones that tie in with the rest of the home, but had fun playing with tile textures and patterns to create an eye-catching vanity. The wood-look tile planks along the floor provide a soft backdrop for their new free-standing bathtub and contrast beautifully with the deep ash finish on the cabinetry.




 Classic Interiors
Our favorite Holly swivel rocker chair in a solid ivory. It had a nice high back for tall people and narrow so doesn't take up too much space - really comfy and still chic. The cocktail ottoman is done in two leathers creating the stripe and has a metal base. The drapes match the desk chair in a popular blue and white geometric. Using a writing desk as an end table is something we love to do - function and form! c.r. Laine

 User
This sitting room was designed to act as a home office or casual space to read, relax, and play games. This writing desk acts as a game table, with two unique, custom upholstered chairs on either end. The walls are upholstered in a beige linen, and the ceiling is covered in a textured wallcovering, faux finished to look like aged metal. Custom crown molding was designed so artwork can hang from gallery rods without causing damage to the wall upholstery. Gold accents are picked up through the vase artwork, polished brass swing arm wall sconces, and library style desk lamp. The vignette is grounded by a patterned sisal area rug with a custom blue leather border.

 Summer Thornton Design, Inc
Josh Thornton
Large eclectic multicolored floor hallway photo in Chicago with pink walls
Large eclectic multicolored floor hallway photo in Chicago with pink walls

 Westminster Teak
With its simple form and clean lines, the Pacifica Bathtub Tray offers one of the most versatile uses in bathroom accessories. Use the flat surface for writing or catching up on your novel. This teak bathtub caddy has ample space on both ends & will hold anything from votive candles, your smartphone or any of the additional trappings of a luxury bath while soaking in the tub. The top flips back to reveal a mirror. A wineglass slot ensures your glass will not tip over.

Sponsored
Sunbury, OH

J.Holderby - Renovations
Franklin County's Leading General Contractors - 2X Best of Houzz!

 Spears Design Build Group
We team installed radiant floor heating to help warm up the space on cold days.
Large minimalist freestanding desk concrete floor and gray floor home studio photo in Chicago with white walls
Large minimalist freestanding desk concrete floor and gray floor home studio photo in Chicago with white walls

 Schwarz Lewis Design Group, Inc.
Dustin Halleck www.dustinhalleck.com
614.581.5531
Inspiration for a large cottage white two-story mixed siding gable roof remodel in Chicago with a shingle roof
Inspiration for a large cottage white two-story mixed siding gable roof remodel in Chicago with a shingle roof

39