
Search results for "Write up" in Home Design Ideas
 User
UserPhotography: Werner Straube and Megan Chaffin

Home office - transitional freestanding desk dark wood floor home office idea in Chicago with black walls
Home office - transitional freestanding desk dark wood floor home office idea in Chicago with black walls
 LBD, LLC

Inspiration for a mid-century modern bathroom remodel in Chicago with flat-panel cabinets, white cabinets, white walls and a vessel sink
Find the right local pro for your project
 K&C Classic Homes

Example of a classic freestanding desk dark wood floor study room design in Houston with beige walls and a standard fireplace
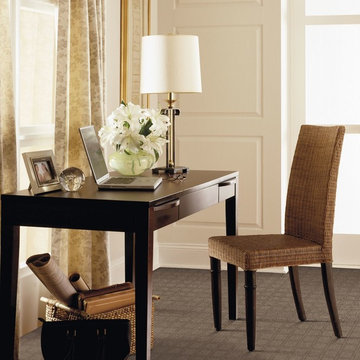
 Carpet One Floor & Home
If you don't have a separate room in your home for an office, place a simple desk and chair with accessories in a living or dining room.
Example of a small classic freestanding desk carpeted home office design in Manchester with white walls
Example of a small classic freestanding desk carpeted home office design in Manchester with white walls
 User

UserThe wood vanity is a perfect addition to any room. This vanity has plenty of storage for all your make-up and any other products. This product doubles as a makeup vanity and an exquisite writing desk, ingenious and functional. The 3-drawer cabinet can be put to the left or right. With the modern design and ample storage space, this vanity will go great in any room.
 Spang Builders, Inc.
Jeff Roberts

Example of a transitional painted l-shaped staircase design in Portland Maine with painted risers
Example of a transitional painted l-shaped staircase design in Portland Maine with painted risers


 Foley Built

Dressing room - 1950s women's medium tone wood floor dressing room idea in San Francisco with open cabinets, white cabinets and white walls

 Matthew Caughy Interiors
Study room - small coastal freestanding desk dark wood floor study room idea in New York with white walls


 Story Homes

A coffee table easily converts to a laptop computer workspace for traveling professionals or FaceBook check-ins.
Small minimalist freestanding desk and open concept living room photo in Minneapolis with gray walls
Small minimalist freestanding desk and open concept living room photo in Minneapolis with gray walls
 Kerstin Hellmann Architecture
Shawn-Paul Luchin Photography

Study room - mid-sized contemporary built-in desk medium tone wood floor study room idea in San Francisco with white walls and no fireplace
Study room - mid-sized contemporary built-in desk medium tone wood floor study room idea in San Francisco with white walls and no fireplace
 Olson Kundig
Photos by Tim Bies Photography
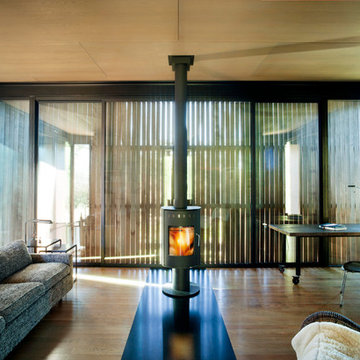
Inspiration for a small modern open concept medium tone wood floor living room remodel in Seattle with brown walls, a wood stove and a metal fireplace
Inspiration for a small modern open concept medium tone wood floor living room remodel in Seattle with brown walls, a wood stove and a metal fireplace

Sponsored
Sunbury, OH

J.Holderby - Renovations
Franklin County's Leading General Contractors - 2X Best of Houzz!
 Siegler Design Services + INTERIORS

Showing desk / vanity portion of built-in at master bedroom for tv components, make-up use and or writing desk use.
Bedroom - large contemporary master carpeted and beige floor bedroom idea in Phoenix with green walls and no fireplace
Bedroom - large contemporary master carpeted and beige floor bedroom idea in Phoenix with green walls and no fireplace

 J. Waddell Interiors, LLC
Every private space needs a desk but there's no reason it can't be gorgeous! This is an antique ladies writing desk that I paired with a contemporary lamp and abstract art. The Regency styled chair is punched up with a leopard print fabric. Photo by Walt Roycraft

 Thomas Lawton Architect
Photo by Kevin Meechan
Living room - craftsman living room idea with white walls
Living room - craftsman living room idea with white walls


Sponsored
Delaware, OH

Buckeye Basements, Inc.
Central Ohio's Basement Finishing ExpertsBest Of Houzz '13-'21

 Caileen Designs
The eldest girl's bedroom is sophisticated but still fun. A modern color palette of gray and pink ensures that this design will last through her teenage years. A trundle bed offers space for sleepovers, and a fur bench is a fun fashionable addition. A sweet flower chandelier overhead is every little girl's dream. A writing desk and bookshelf make this space as functional as it is beautiful. Photography by Ryan Garvin.

 Ania Omski-Talwar Interior Design
Ania Omski-Talwar
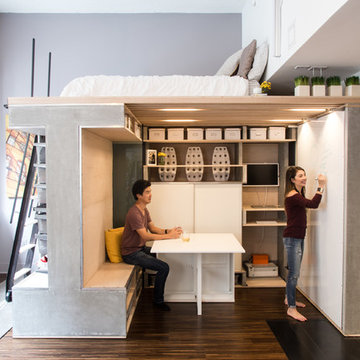
Location: Lincoln Park, Chicago, IL, USA
At 166 sq ft, the size of the living/sleeping area in this studio apartment was quite challenging. We made it work by taking careful dimensions of the space as well as every piece of furniture before purchasing. Even the height of the printer mattered as it had to fit between the filing cabinet and the desk. The busy student who lives here had two primary needs: sleeping and studying. Upon completion we felt we met those needs quite well.
https://www.houzz.com/ideabooks/76468333/list/room-of-the-day-quick-turnaround-for-a-studio-apartment
Mike Kaskel Photo

 decor8, LLC
Stylist Leslie Shewring / Homeowner Sarah Sherman Samuel / Photographer Laure Joliet
Home design - 1960s home design idea in Boston
Home design - 1960s home design idea in Boston
14