
Search results for "Write up" in Home Design Ideas

 Habitations Residential Design Group
Inspiration for a rustic freestanding desk dark wood floor and brown floor study room remodel in Salt Lake City

 Solanna Design & Development
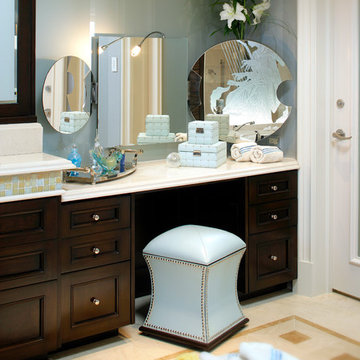
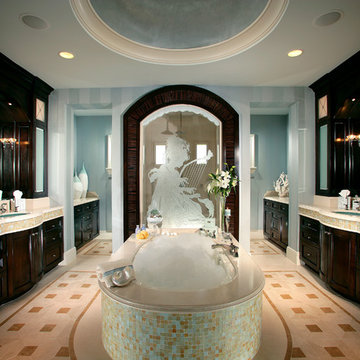
We created a luxurious spa experience for our clients that received a write up in the Coastal RE Guide with Anna Shay of Solanna Design.
Bathroom - huge transitional master multicolored tile and ceramic tile ceramic tile and beige floor bathroom idea in Orange County with furniture-like cabinets, dark wood cabinets, blue walls and granite countertops
Bathroom - huge transitional master multicolored tile and ceramic tile ceramic tile and beige floor bathroom idea in Orange County with furniture-like cabinets, dark wood cabinets, blue walls and granite countertops
Find the right local pro for your project
 SS Graham Interiors
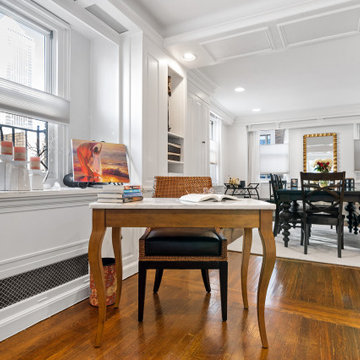
Home office - small transitional freestanding desk medium tone wood floor home office idea in Philadelphia with white walls
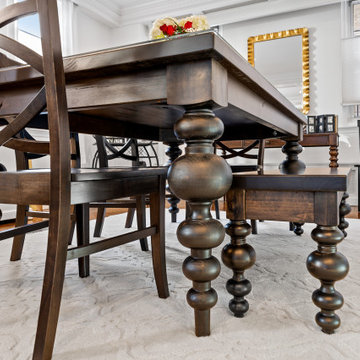 SS Graham Interiors
Dining table leg detail
Small transitional medium tone wood floor dining room photo in Philadelphia with white walls
Small transitional medium tone wood floor dining room photo in Philadelphia with white walls
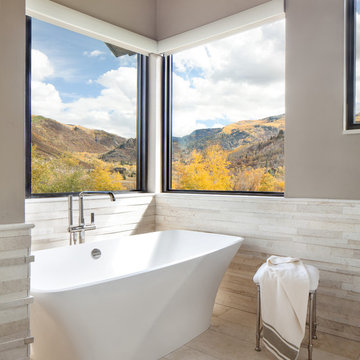
 Vertical Arts Architecture
Gibeon Photography.
Inspiration for a large transitional master white tile and ceramic tile ceramic tile and white floor freestanding bathtub remodel in Denver with beige walls, flat-panel cabinets, white cabinets, an undermount sink and a hinged shower door
Inspiration for a large transitional master white tile and ceramic tile ceramic tile and white floor freestanding bathtub remodel in Denver with beige walls, flat-panel cabinets, white cabinets, an undermount sink and a hinged shower door

 Genesis Builders
Inspiration for a large farmhouse freestanding desk carpeted home office remodel in Calgary with blue walls and no fireplace



 Urbanology Designs
Kids playroom/craft room.
Kids' room - large contemporary kids' room idea in Dallas
Kids' room - large contemporary kids' room idea in Dallas

 Paintzen, Inc.
When we imagine the homes of our favorite actors, we often think of picturesque kitchens, artwork hanging on the walls, luxurious furniture, and pristine conditions 24/7. But for celebrities with children, sometimes that last one isn’t always accurate! Kids will be kids – which means there may be messy bedrooms, toys strewn across their play area, and maybe even some crayon marks or finger-paints on walls or floors.
Lucy Liu recently partnered with One Kings Lane and Paintzen to redesign her son Rockwell’s playroom in their Manhattan apartment for that reason. Previously, Lucy had decided not to focus too much on the layout or color of the space – it was simply a room to hold all of Rockwell’s toys. There wasn’t much of a design element to it and very little storage.
Lucy was ready to change that – and transform the room into something more sophisticated and tranquil for both Rockwell and for guests (especially those with kids!). And to really bring that transformation to life, one of the things that needed to change was the lack of color and texture on the walls.
When selecting the color palette, Lucy and One Kings Lane designer Nicole Fisher decided on a more neutral, contemporary style. They chose to avoid the primary colors, which are too often utilized in children’s rooms and playrooms.
Instead, they chose to have Paintzen paint the walls in a cozy gray with warm beige undertones. (Try PPG ‘Slate Pebble’ for a similar look!) It created a perfect backdrop for the decor selected for the room, which included a tepee for Rockwell, some Tribal-inspired artwork, Moroccan woven baskets, and some framed artwork.
To add texture to the space, Paintzen also installed wallpaper on two of the walls. The wallpaper pattern involved muted blues and grays to add subtle color and a slight contrast to the rest of the walls. Take a closer look at this smartly designed space, featuring a beautiful neutral color palette and lots of exciting textures!
 Titan Homes
Fun teenage bedroom located in the attic. The bedroom has one wall consisting of two twin mattresses end to end creating a "couch like" seating area. The other side has twin dressers and a TV. The bedroom has a large deck off one side. There is also a large walk in closet, bathroom and sitting area.
 Platinum Poolcare
Request Free Quote

This pool and hot tub in Hinsdale, IL, completed this year, measures 20'0 x 40'0" and has a 7'0" x 8'0" hot tub inside the pool. The sunshelf measures 5'0" x 11'0" and has steps attached. The pool coping is Valders Wisconsin Limestone. The pool also features LED colored lighting. An automatic cover protects and preserves the pool and spa together. Photos by Larry Huene

 Change Your Bathroom©
The goal of this project was to upgrade the builder grade finishes and create an ergonomic space that had a contemporary feel. This bathroom transformed from a standard, builder grade bathroom to a contemporary urban oasis. This was one of my favorite projects, I know I say that about most of my projects but this one really took an amazing transformation. By removing the walls surrounding the shower and relocating the toilet it visually opened up the space. Creating a deeper shower allowed for the tub to be incorporated into the wet area. Adding a LED panel in the back of the shower gave the illusion of a depth and created a unique storage ledge. A custom vanity keeps a clean front with different storage options and linear limestone draws the eye towards the stacked stone accent wall.
Houzz Write Up: https://www.houzz.com/magazine/inside-houzz-a-chopped-up-bathroom-goes-streamlined-and-swank-stsetivw-vs~27263720
The layout of this bathroom was opened up to get rid of the hallway effect, being only 7 foot wide, this bathroom needed all the width it could muster. Using light flooring in the form of natural lime stone 12x24 tiles with a linear pattern, it really draws the eye down the length of the room which is what we needed. Then, breaking up the space a little with the stone pebble flooring in the shower, this client enjoyed his time living in Japan and wanted to incorporate some of the elements that he appreciated while living there. The dark stacked stone feature wall behind the tub is the perfect backdrop for the LED panel, giving the illusion of a window and also creates a cool storage shelf for the tub. A narrow, but tasteful, oval freestanding tub fit effortlessly in the back of the shower. With a sloped floor, ensuring no standing water either in the shower floor or behind the tub, every thought went into engineering this Atlanta bathroom to last the test of time. With now adequate space in the shower, there was space for adjacent shower heads controlled by Kohler digital valves. A hand wand was added for use and convenience of cleaning as well. On the vanity are semi-vessel sinks which give the appearance of vessel sinks, but with the added benefit of a deeper, rounded basin to avoid splashing. Wall mounted faucets add sophistication as well as less cleaning maintenance over time. The custom vanity is streamlined with drawers, doors and a pull out for a can or hamper.
A wonderful project and equally wonderful client. I really enjoyed working with this client and the creative direction of this project.
Brushed nickel shower head with digital shower valve, freestanding bathtub, curbless shower with hidden shower drain, flat pebble shower floor, shelf over tub with LED lighting, gray vanity with drawer fronts, white square ceramic sinks, wall mount faucets and lighting under vanity. Hidden Drain shower system. Atlanta Bathroom.
 Johnston Home Interior Design
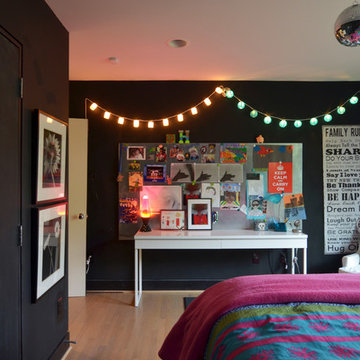

A bright and vibrant room for a teen girl. The white board on the barn door over the closet acts as an inspiration space. photo: Finger Photography
Example of a bedroom and mid-sized transitional boy carpeted and beige floor kids' bedroom design in San Francisco with green walls
Example of a bedroom and mid-sized transitional boy carpeted and beige floor kids' bedroom design in San Francisco with green walls

Sponsored
Columbus, OH
Free consultation for landscape design!

Peabody Landscape Group
Columbus' Reliable Landscape Design & Contracting
 Rylex Custom Cabinetry and Closets
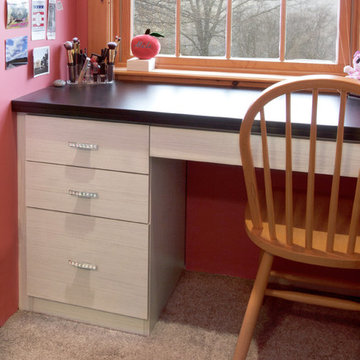
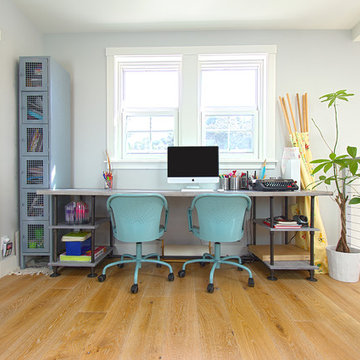
A study desk that masquerades as a make-up vanity gives her a quiet place to write an essay and adequate space to store her get-ready essentials.
Kara Lashuay
 Dillon Kyle Architects (DKA)
Casey Dunn Photography

Small eclectic built-in desk dark wood floor study room photo in Houston with blue walls and no fireplace
Small eclectic built-in desk dark wood floor study room photo in Houston with blue walls and no fireplace
 Solanna Design & Development
We created a luxurious spa experience for our clients that received a write up in the Coastal RE Guide with Anna Shay of Solanna Design.
Freestanding bathtub - huge transitional master multicolored tile and ceramic tile ceramic tile and beige floor freestanding bathtub idea in Orange County with furniture-like cabinets, dark wood cabinets, blue walls, an integrated sink and granite countertops
Freestanding bathtub - huge transitional master multicolored tile and ceramic tile ceramic tile and beige floor freestanding bathtub idea in Orange County with furniture-like cabinets, dark wood cabinets, blue walls, an integrated sink and granite countertops


Sponsored
Columbus, OH

Structural Remodeling
Franklin County's Heavy Timber Specialists | Best of Houzz 2020!
 Jodi Fleming Design

Sunroom - mid-sized rustic slate floor and blue floor sunroom idea in Orange County with no fireplace and a standard ceiling
 JBP Architects
Photography Copyright Matthew Millman Photography

Example of a trendy dark wood floor and brown floor foyer design in San Francisco with white walls
Example of a trendy dark wood floor and brown floor foyer design in San Francisco with white walls
 The Tiny Project
Alek Lisefski / tiny-project.com
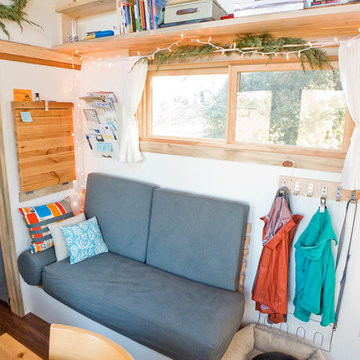
Inspiration for a contemporary living room remodel in San Francisco
Inspiration for a contemporary living room remodel in San Francisco
34