
Search results for "Writers" in Home Design Ideas

 Cooper Joseph Studio
Elliott Kaufman Photography
Minimalist brown tile doorless shower photo in New York
Minimalist brown tile doorless shower photo in New York

 Anderson Design Studio
Writers Loft - 2nd Bed/Bathroom
Example of a mid-sized trendy medium tone wood floor bathroom design in Nashville with medium tone wood cabinets and multicolored walls
Example of a mid-sized trendy medium tone wood floor bathroom design in Nashville with medium tone wood cabinets and multicolored walls
 Anderson Design Studio
Writers Loft - 2nd Bedroom
Inspiration for a contemporary loft-style dark wood floor bedroom remodel in Nashville with beige walls
Inspiration for a contemporary loft-style dark wood floor bedroom remodel in Nashville with beige walls
Find the right local pro for your project
 Anderson Design Studio
Writers Loft - Kitchen/Living space
Example of a huge trendy open concept light wood floor living room design in Nashville with beige walls, a standard fireplace, a stone fireplace and a wall-mounted tv
Example of a huge trendy open concept light wood floor living room design in Nashville with beige walls, a standard fireplace, a stone fireplace and a wall-mounted tv
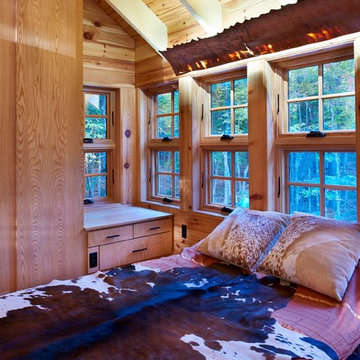


 HUDSON DESIGN Architecture & Construction Mgmt
The conversion of this iconic American barn into a Writer’s Studio was conceived of as a tranquil retreat with natural light and lush views to stimulate inspiration for both husband and wife. Originally used as a garage with two horse stalls, the existing stick framed structure provided a loft with ideal space and orientation for a secluded studio. Signature barn features were maintained and enhanced such as horizontal siding, trim, large barn doors, cupola, roof overhangs, and framing. New features added to compliment the contextual significance and sustainability aspect of the project were reclaimed lumber from a razed barn used as flooring, driftwood retrieved from the shores of the Hudson River used for trim, and distressing / wearing new wood finishes creating an aged look. Along with the efforts for maintaining the historic character of the barn, modern elements were also incorporated into the design to provide a more current ensemble based on its new use. Elements such a light fixtures, window configurations, plumbing fixtures and appliances were all modernized to appropriately represent the present way of life.
 Anderson Design Studio
Writers Loft - 3rd Bed/Bathroom
Alcove shower - mid-sized contemporary medium tone wood floor alcove shower idea in Nashville with medium tone wood cabinets, beige walls and a hinged shower door
Alcove shower - mid-sized contemporary medium tone wood floor alcove shower idea in Nashville with medium tone wood cabinets, beige walls and a hinged shower door
 HUDSON DESIGN Architecture & Construction Mgmt
The conversion of this iconic American barn into a Writer’s Studio was conceived of as a tranquil retreat with natural light and lush views to stimulate inspiration for both husband and wife. Originally used as a garage with two horse stalls, the existing stick framed structure provided a loft with ideal space and orientation for a secluded studio. Signature barn features were maintained and enhanced such as horizontal siding, trim, large barn doors, cupola, roof overhangs, and framing. New features added to compliment the contextual significance and sustainability aspect of the project were reclaimed lumber from a razed barn used as flooring, driftwood retrieved from the shores of the Hudson River used for trim, and distressing / wearing new wood finishes creating an aged look. Along with the efforts for maintaining the historic character of the barn, modern elements were also incorporated into the design to provide a more current ensemble based on its new use. Elements such a light fixtures, window configurations, plumbing fixtures and appliances were all modernized to appropriately represent the present way of life.
Photographer: Erik Fred
 Anderson Design Studio
Writers Loft - Sitting/Cocktail lounge
Inspiration for a huge contemporary open concept light wood floor living room remodel in Nashville with beige walls and a standard fireplace
Inspiration for a huge contemporary open concept light wood floor living room remodel in Nashville with beige walls and a standard fireplace

 Jamaica Cottage Shop Inc
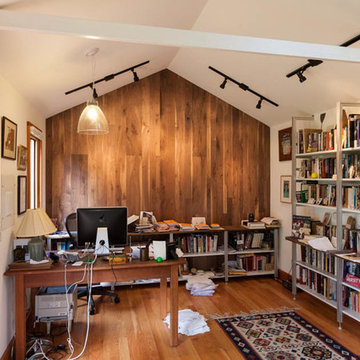
via our website ~ "with an abundance of windows, the natural light that fills this room is ideal for spending long days writing, reading, painting or simply relaxing. Complete with a daybed, this little hideaway is a great place to take a summer siesta. The built in desk provides an ideal work space regardless of your artistic pleasure and the cabin itself emanates inspiration.".
 Jamaica Cottage Shop Inc
Great backside view of a customized Writers Haven being built. Shows a (local) blown glass roundel that comes with all the Writers Havens off beautifully, and the optional choice of using red cedar shake shingles with copper flashing.

 Jamaica Cottage Shop Inc
This extremely popular design has 3 sizes available.
diy cabin plans are available ($50) - or this unique retreat can be built from our well designed cabin kits (estimated assembly time - 2 people, 30 hours).
Also available fully assembled.
 HUDSON DESIGN Architecture & Construction Mgmt
The conversion of this iconic American barn into a Writer’s Studio was conceived of as a tranquil retreat with natural light and lush views to stimulate inspiration for both husband and wife. Originally used as a garage with two horse stalls, the existing stick framed structure provided a loft with ideal space and orientation for a secluded studio. Signature barn features were maintained and enhanced such as horizontal siding, trim, large barn doors, cupola, roof overhangs, and framing. New features added to compliment the contextual significance and sustainability aspect of the project were reclaimed lumber from a razed barn used as flooring, driftwood retrieved from the shores of the Hudson River used for trim, and distressing / wearing new wood finishes creating an aged look. Along with the efforts for maintaining the historic character of the barn, modern elements were also incorporated into the design to provide a more current ensemble based on its new use. Elements such a light fixtures, window configurations, plumbing fixtures and appliances were all modernized to appropriately represent the present way of life.
 Jamaica Cottage Shop Inc
This extremely popular design has 3 sizes available.
diy cabin plans are available ($50) - or this unique retreat can be built from our well designed cabin kits (estimated assembly time - 2 people, 20 hours).
Also available fully assembled.
 Anderson Design Studio
Writers Loft - Living space
Huge trendy open concept light wood floor living room photo in Nashville with beige walls, a standard fireplace, a stone fireplace and a wall-mounted tv
Huge trendy open concept light wood floor living room photo in Nashville with beige walls, a standard fireplace, a stone fireplace and a wall-mounted tv
 Anderson Design Studio
Writers Loft - Kitchen/Dining space
Example of a trendy single-wall light wood floor eat-in kitchen design in Nashville with white cabinets, granite countertops, brick backsplash, stainless steel appliances and an island
Example of a trendy single-wall light wood floor eat-in kitchen design in Nashville with white cabinets, granite countertops, brick backsplash, stainless steel appliances and an island

 Howells Architecture + Design
This project reimagines an under-used back yard in Portland, Oregon, creating an urban garden with an adjacent writer’s studio. Taking inspiration from Japanese precedents, we conceived of a paving scheme with planters, a cedar soaking tub, a fire pit, and a seven-foot-tall cedar fence. The fence is sheathed on both sides to afford greater privacy as well as ensure the neighbors enjoy a well-made fence too.
Photo: Anna M Campbell: annamcampbell.com
 Cooper Joseph Studio
Eduard Hueber / ArchPhoto, Inc.
Minimalist light wood floor dining room photo in New York with white walls
Minimalist light wood floor dining room photo in New York with white walls
 Anderson Design Studio
Writers Loft - Kitchen/Dining space
Inspiration for a contemporary single-wall light wood floor eat-in kitchen remodel in Nashville with white cabinets, granite countertops, brick backsplash, stainless steel appliances and an island
Inspiration for a contemporary single-wall light wood floor eat-in kitchen remodel in Nashville with white cabinets, granite countertops, brick backsplash, stainless steel appliances and an island
4