
Search results for "Wrongly" in Home Design Ideas
 Margaret Wright Photography
Photo: Margaret Wright Photography © 2017 Houzz
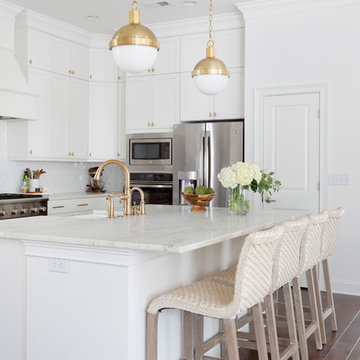
Example of a classic medium tone wood floor kitchen design in Charleston with an undermount sink, white cabinets, white backsplash, stainless steel appliances and an island
Example of a classic medium tone wood floor kitchen design in Charleston with an undermount sink, white cabinets, white backsplash, stainless steel appliances and an island
 CCS ARCHITECTURE

The main living level includes a large kitchen, dining, and living space, connected to two home offices by way of a bridge that extends across the double height entry. This bridge area acts as a gallery of light, allowing filtered light through the skylights above and down to the entry on the ground level.
Photographer: Aaron Leitz
 LIV Design Collective
Lindsay Salazar
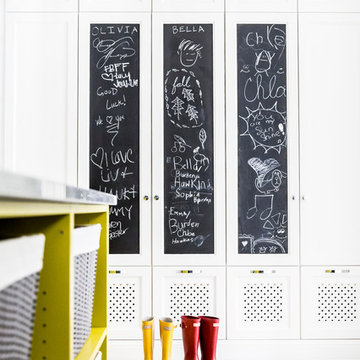
Inspiration for a transitional entryway remodel in Salt Lake City
Inspiration for a transitional entryway remodel in Salt Lake City
Find the right local pro for your project

 Eldorado Stone
“This design originated with the client’s desire to duplicate the warmth of Tuscan Architecture,” says Stolz. “The vision that South Coast Architects set forth was to create the feel of an old Tuscan Village as a private residence at their golf community, ‘The Hideaway’ in La Quinta, California. However, we had to keep in mind that we were still designing for a desert lifestyle, which meant an emphasis on indoor/outdoor living and capturing the spectacular views of the golf course and neighboring mountains,” Stolz adds.
“The owners had spent a lot of time in Europe and knew exactly what they wanted when it came to the overall look of the home, especially the stone,” says Muth. “The mason ended up creating a dozen mock-ups of various stone profiles and blends to help the family decide what really worked for them. Ultimately, they selected Eldorado Stone’s Orchard Cypress Ridge profile that offers a beautiful blend of stone sizes and colors.”
“The generous use of Eldorado Stone with brick detailing over the majority of the exterior of the home added the authenticity and timelessness that we were striving for in the design,” says Stolz.
“Our clients want the very best, but if we can duplicate something and save money, what client would say no? That’s why we use Eldorado Stone whenever we can. It gives us the opportunity to save money and gives clients exactly the look they desire so we can use more of their budget in other areas.”
Stolz explained that Eldorado Stone was also brought into the interior to continue that feel of authenticity and historical accuracy. Stone is used floor to ceiling in the kitchen for a pizza oven, as well as on the fireplace in the Great Room and on an entire wall in the master bedroom. “Using a material like Eldorado Stone allows for the seamless continuation of space” says Stolz.
“Stone is what made the house so authentic-looking” says Muth. “It’s such an integral part of the house that it either was going to be a make or break scenario if we made the wrong choice. Luckily, Eldorado Stone really made it!”
Eldorado Stone Profile Featured: Orchard Cypress Ridge with a khaki grout color (overgrout technique)
Eldorado Brick Profile Featured: Cassis ModenaBrick with a khaki grout color (overgrout technique)
Architect: South Coast Architects
Website: www.southcoastarchitects.com
Builder: Andrew Pierce Corporation, Palm Desert, CA
Website: www. andrewpiercecorp.com
Mason: RAS Masonry, Inc. Bob Serna, Corona, CA
Phone: 760-774-0090
Photography: Eric Figge Photography, Inc.
 Aerial Development Group

Inspiration for a small timeless blue three-story wood exterior home remodel in Nashville

 Cabri inc
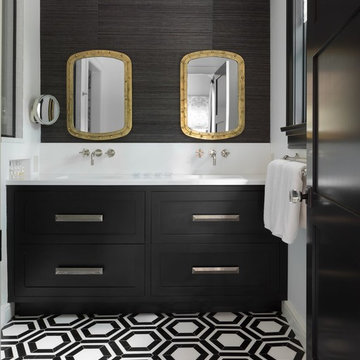
Example of a transitional master multicolored floor bathroom design in New York with shaker cabinets, black cabinets, white walls and white countertops
 Earthwood Custom Remodeling, Inc.
Ryan Garvin Photography, Robeson Design

Example of a mid-sized transitional master gray tile and marble tile porcelain tile and gray floor bathroom design in Denver with a two-piece toilet, gray walls, an undermount sink, quartzite countertops, a hinged shower door, black cabinets and recessed-panel cabinets
Example of a mid-sized transitional master gray tile and marble tile porcelain tile and gray floor bathroom design in Denver with a two-piece toilet, gray walls, an undermount sink, quartzite countertops, a hinged shower door, black cabinets and recessed-panel cabinets
 Amber Mitchell
Cynthia Lynn Photography

Kitchen - transitional l-shaped light wood floor kitchen idea in Chicago with an undermount sink, white cabinets, quartzite countertops, white backsplash, subway tile backsplash, stainless steel appliances, an island and shaker cabinets
Kitchen - transitional l-shaped light wood floor kitchen idea in Chicago with an undermount sink, white cabinets, quartzite countertops, white backsplash, subway tile backsplash, stainless steel appliances, an island and shaker cabinets
 Home Design & Decor Magazine
Dustin Peck
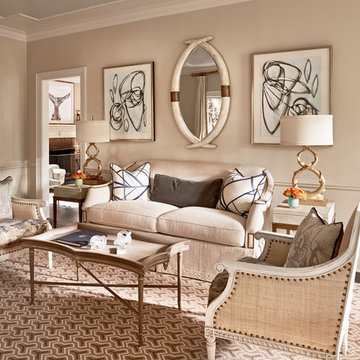
Elegant dark wood floor living room photo in Charlotte with beige walls
Elegant dark wood floor living room photo in Charlotte with beige walls
 Cooper Johnson Smith Architects and Town Planners
Alvarez Photography

Example of a classic u-shaped dark wood floor seated home bar design in Tampa with dark wood cabinets
Example of a classic u-shaped dark wood floor seated home bar design in Tampa with dark wood cabinets
 Chelsea Design + Construction
Clark Dugger
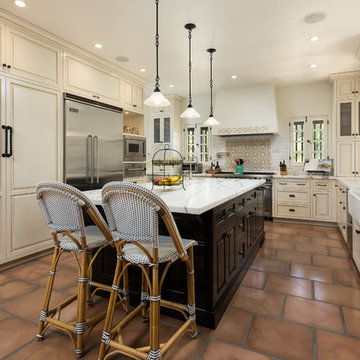
Inspiration for a mediterranean u-shaped terra-cotta tile kitchen remodel in Los Angeles with a farmhouse sink, raised-panel cabinets, beige cabinets, multicolored backsplash, stainless steel appliances, an island and marble countertops
Inspiration for a mediterranean u-shaped terra-cotta tile kitchen remodel in Los Angeles with a farmhouse sink, raised-panel cabinets, beige cabinets, multicolored backsplash, stainless steel appliances, an island and marble countertops

 Albert, Righter & Tittmann Architects, Inc.
A summer house built around salvaged barn beams.
Not far from the beach, the secluded site faces south to the ocean and views.
The large main barn room embraces the main living spaces, including the kitchen. The barn room is anchored on the north with a stone fireplace and on the south with a large bay window. The wing to the east organizes the entry hall and sleeping rooms.

Huge transitional master medium tone wood floor bedroom photo in Other with a standard fireplace, gray walls and a stone fireplace
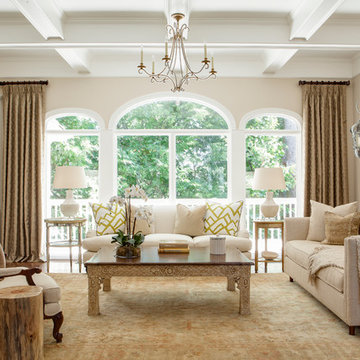
Example of a large classic formal and enclosed medium tone wood floor living room design in Kansas City with beige walls, a standard fireplace and no tv
 Stoner Architects
Stoner Architects

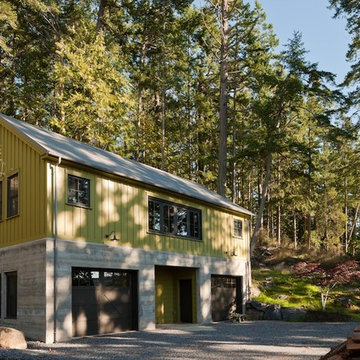
Garage workshop - mid-sized transitional detached two-car garage workshop idea in Seattle
Garage workshop - mid-sized transitional detached two-car garage workshop idea in Seattle
 Studio Tupelo Modern Interiors
Lars Frazer, http://www.larsfrazer.com

Freestanding bathtub - mid-century modern multicolored tile and mosaic tile concrete floor freestanding bathtub idea in Austin with an undermount sink, flat-panel cabinets, medium tone wood cabinets and multicolored walls
Freestanding bathtub - mid-century modern multicolored tile and mosaic tile concrete floor freestanding bathtub idea in Austin with an undermount sink, flat-panel cabinets, medium tone wood cabinets and multicolored walls

 Platinum Poolcare
Request Free Quote
This pool measures 20'0" x 40'0" and features a raised spa which measures 7'0" x 8'0". The spa is raised 18" and features pillar end caps and fire features. The pool and spa feature LED colored lighting. There are 6 deck spray water features around the exterior of the pool. The pool possesses an automatic pool cover with stone lid system. There is a sunshelf in the shallow end of the pool. The pool and spa coping is Limestone. The exterior of the spa is clad with natural stone.

 Beautiful Habitat: Design & Decoration
A modern upholstered bed, artwork, and graphic black and cream bedding add a modern edge to the very traditional architecture of the home. Paint and a new chandelier draw attention to the dramatic ceiling molding. Black-out custom drapery softens the room and frames the amazing mountain and golf course view.
Photo: Libbie Martin
 Maison Birmingham

This floating vanity is done in a ribbon sapele with marble counter tops and a cleverly placed area to accommodate towels. Sconces flanking the large mirror create an overall effortless look.
23