
Search results for "Wrongly" in Home Design Ideas
 Columbine Design - CLOSED
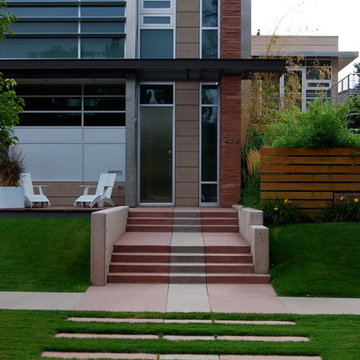
The hardscape in a landscape is often the skeleton of a design, helping create the style and function of an outdoor space. Patios, outdoor fireplaces, outdoor kitchens, pathways, and retaining walls in a variety of materials can be every style from the most modern and contemporary to the traditional.
 User
UserEmily Andrews
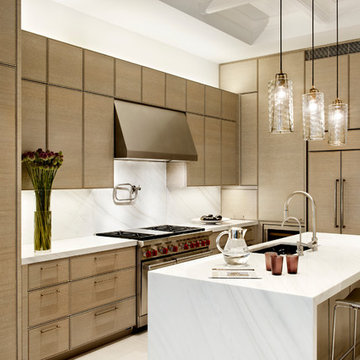
Trendy kitchen photo in New York with an undermount sink, flat-panel cabinets, light wood cabinets, white backsplash, stainless steel appliances and an island
Trendy kitchen photo in New York with an undermount sink, flat-panel cabinets, light wood cabinets, white backsplash, stainless steel appliances and an island
 Crimson Design Group

Example of a classic formal and open concept living room design in Columbus with blue walls and a standard fireplace
Find the right local pro for your project
 Mass Architect, LLC

open concept renovation with new kitchen and great room
Inspiration for a mid-sized coastal l-shaped medium tone wood floor and brown floor open concept kitchen remodel in Other with a farmhouse sink, recessed-panel cabinets, white cabinets, green backsplash, glass tile backsplash, stainless steel appliances, an island and white countertops
Inspiration for a mid-sized coastal l-shaped medium tone wood floor and brown floor open concept kitchen remodel in Other with a farmhouse sink, recessed-panel cabinets, white cabinets, green backsplash, glass tile backsplash, stainless steel appliances, an island and white countertops

 Dendra Doors
Custom IKEA Kitchem Remodel by John Webb Construction using Dendra Doors Modern Slab Profile in VG Doug Fir veneer finish.
Example of a mid-sized trendy beige floor and vaulted ceiling eat-in kitchen design in Portland with an undermount sink, flat-panel cabinets, light wood cabinets, an island, black backsplash, ceramic backsplash, stainless steel appliances and black countertops
Example of a mid-sized trendy beige floor and vaulted ceiling eat-in kitchen design in Portland with an undermount sink, flat-panel cabinets, light wood cabinets, an island, black backsplash, ceramic backsplash, stainless steel appliances and black countertops
 Architrave Interiors

Inspiration for a contemporary l-shaped concrete floor and gray floor kitchen remodel in Los Angeles with an undermount sink, shaker cabinets, dark wood cabinets, stainless steel appliances, an island and white countertops

 Copper Sky Design + Remodel
This home, built in 1920, is a quintessential Virginia Highland craftsman bungalow in intown Atlanta. The home underwent an extensive renovaton that included the addition of a screened porch and deck off the back, dormers on the second story in the front, and finishing out the basement level. Most interior spaces were updated including the kitchen, multiple bathrooms, a mudroom and laundry room.

 Banov Architects, PA, Banov Construction, LLC
Aric Attas

Inspiration for a huge tropical living room remodel in Other with white walls
Inspiration for a huge tropical living room remodel in Other with white walls
 Mitch Wise Design,Inc.
www.steinbergerphotos.com
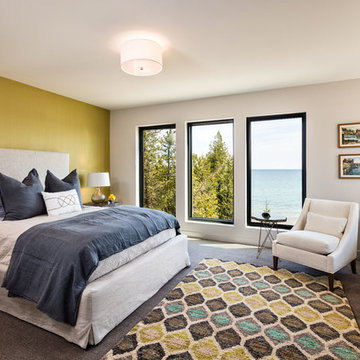
Example of a trendy master carpeted bedroom design in Milwaukee with green walls
Example of a trendy master carpeted bedroom design in Milwaukee with green walls

 Regarding Design
Inside the cabin, an open floorplan lends itself to family moments and entertaining. An exposed wood ceiling creates a rustic vibe while contemporary furniture keep the space balanced. A stone wood burning fireplace with oversized reclaimed wood mantle is a dramatic centerpiece to the room.
Large windows and sliding glass doors keep open eye lines to the lake view.
 Moses Construction, Inc.

Example of a mid-sized country u-shaped medium tone wood floor and brown floor enclosed kitchen design in Atlanta with white cabinets, colored appliances, an island, a farmhouse sink, shaker cabinets, soapstone countertops and brick backsplash
 NMB Custom Homes & Renovations

Modern take on Key West Tradition. Note the metal roof, funky colors (don't forget the sky blue outdoor ceilings!), awnings, shutters and outriggers.
 Patrick Ahearn Architect
Greg Premru

Mid-sized elegant open concept medium tone wood floor family room photo in Boston with white walls, a standard fireplace and a brick fireplace
Mid-sized elegant open concept medium tone wood floor family room photo in Boston with white walls, a standard fireplace and a brick fireplace
 Marcelle Guilbeau Interior Design
Gieves Anderson Photography

Inspiration for a large 1950s master white tile and ceramic tile ceramic tile and black floor bathroom remodel in Nashville with white cabinets, white walls, an undermount sink, a hinged shower door and gray countertops
Inspiration for a large 1950s master white tile and ceramic tile ceramic tile and black floor bathroom remodel in Nashville with white cabinets, white walls, an undermount sink, a hinged shower door and gray countertops

 Corynne Pless
Photo: Corynne Pless Photography © 2014 Houzz

Entryway - farmhouse entryway idea in New York with a medium wood front door
Entryway - farmhouse entryway idea in New York with a medium wood front door
 CBA Landscape Architects, LLC
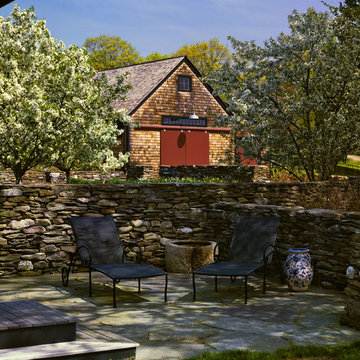
A seating area flanked by rustic stone walls, crabapple trees and the barn in the background
Photo Credit: Robert Benson
Patio - large farmhouse backyard stone patio idea in Boston with no cover
Patio - large farmhouse backyard stone patio idea in Boston with no cover
 Chris and Dick's
Lucy Call

Kitchen - cottage u-shaped medium tone wood floor and brown floor kitchen idea in Salt Lake City with a farmhouse sink, shaker cabinets, gray cabinets, white backsplash, subway tile backsplash, a peninsula and white countertops
Kitchen - cottage u-shaped medium tone wood floor and brown floor kitchen idea in Salt Lake City with a farmhouse sink, shaker cabinets, gray cabinets, white backsplash, subway tile backsplash, a peninsula and white countertops
 Powell Tuck Associates
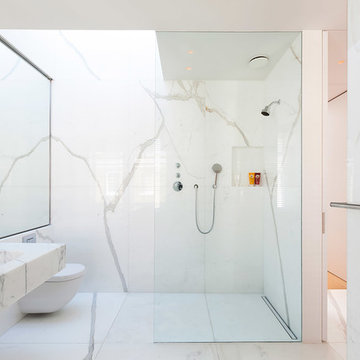
Example of a mid-sized trendy 3/4 marble tile and black and white tile marble floor and white floor bathroom design in London with a wall-mount toilet, white walls, a wall-mount sink, marble countertops and a niche
24