
Search results for "Wyoming" in Home Design Ideas

 Ellis Nunn Architects
Large mountain style master beige tile and stone tile bathroom photo in Other with a hot tub

 Robinson Brown Design
Bedroom - huge rustic master carpeted and beige floor bedroom idea in Other with a stone fireplace, beige walls and a standard fireplace
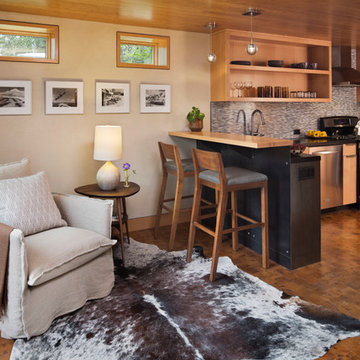
 EK Reedy Interiors, Inc.
Custom Home in Jackson Hole, WY
Paul Warchol Photography
Kitchen - rustic kitchen idea in Other
Kitchen - rustic kitchen idea in Other
Find the right local pro for your project
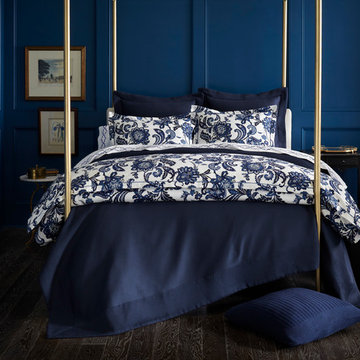
 Linen Alley
Inspiration for a large transitional master dark wood floor bedroom remodel in Other with blue walls
 CLB Architects


This energizing, abstract design by Timorous Beasties is derived from brain scans on an orange background. The wallpaper injects interest and vitality into the small powder room space.
Residential architecture and interior design by CLB in Jackson, Wyoming.
 CLB Architects


Mountain Modern, Architecture, Interior Design, Wyoming, Home, Interior, Home Decor, Bathroom, Vanity
Residential architecture and interior design by CLB in Jackson, Wyoming.

 Locati Architects
Roger Wade Studio
Inspiration for a rustic medium tone wood floor hallway remodel in Other
Inspiration for a rustic medium tone wood floor hallway remodel in Other
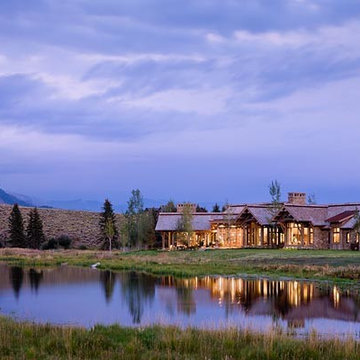
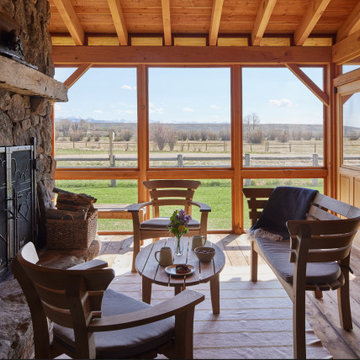

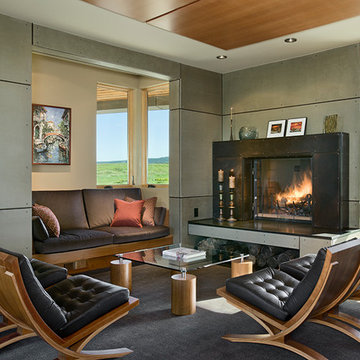
 Ward+Blake Architects
This extensive renovation of a 1980s Tudor-style residence made use of the original structure’s good “bones,” unique form, and excellent site orientation while shaping it to suit a modernist design sensibility and the family’s needs. Designed by Ward+Blake Architects
Photo Credit: Roger Wade
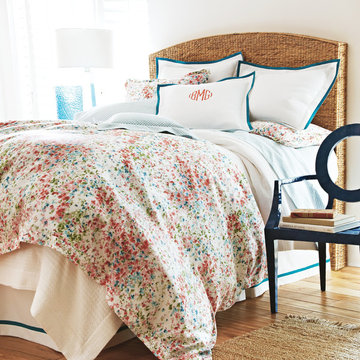 Linen Alley
Inspiration for a mid-sized shabby-chic style light wood floor bedroom remodel in Other with beige walls
 CLB Architects
This tiled bathroom was designed by the interior design team at CLB in Jackson, Wyoming. The Rendezvous residence is a mountain modern residential architecture and interior design project by CLB in Jackson, Wyoming.
Residential Architecture and Interior Design by CLB | Jackson, Wyoming - Bozeman, Montana
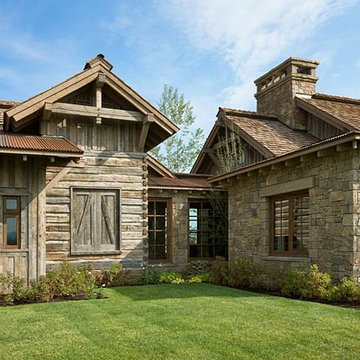

 Ward+Blake Architects
Large curving custom home built in Wilson, Wyoming by Ward+Blake Architects
Photo Credit: Paul Warchol
Trendy built-in desk dark wood floor study room photo in Other
Trendy built-in desk dark wood floor study room photo in Other

 Dynia Architects
This residence is situated on a flat site with views north and west to the mountain range. The opposing roof forms open the primary living spaces on the ground floor to these views, while the upper floor captures the sun and view to the south. The integrity of these two forms are emphasized by a linear skylight at their meeting point. The sequence of entry to the house begins at the south of the property adjacent to a vast conservation easement, and is fortified by a wall that defines a path of movement and connects the interior spaces to the outdoors. The addition of the garage outbuilding creates an arrival courtyard.
A.I.A Wyoming Chapter Design Award of Merit 2014
Project Year: 2008
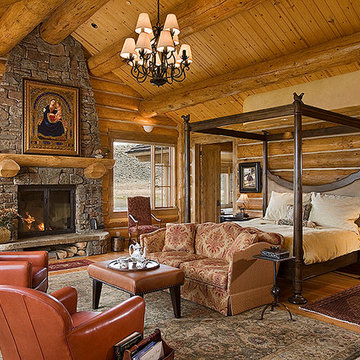 Ellis Nunn Architects
Example of a large mountain style master medium tone wood floor bedroom design in Other with a standard fireplace and a stone fireplace
 Robinson Brown Design
Example of a huge mountain style master stone slab and white tile limestone floor bathroom design in Other with flat-panel cabinets, marble countertops and brown cabinets
5