
Search results for "Wyoming" in Home Design Ideas
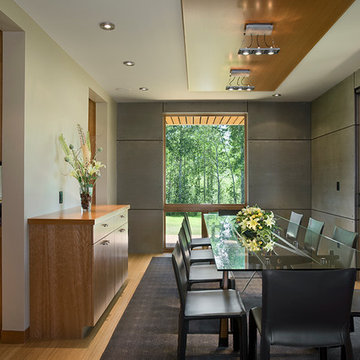
 Ward+Blake Architects
This extensive renovation of a 1980s Tudor-style residence made use of the original structure’s good “bones,” unique form, and excellent site orientation while shaping it to suit a modernist design sensibility and the family’s needs. Designed by Ward+Blake Architects
Photo Credit: Roger Wade


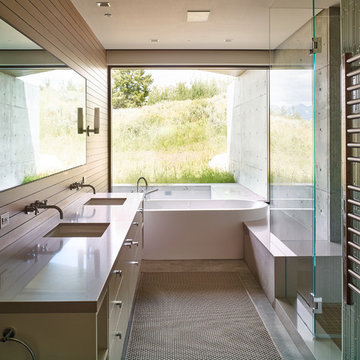
 Abramson Architects
An indoor-outdoor bathroom further incorporates the exterior habitat.
Photo: David Agnello
Mid-sized minimalist master glass tile concrete floor and gray floor bathroom photo in Los Angeles with flat-panel cabinets, beige cabinets, beige walls, an undermount sink, quartz countertops and a hinged shower door
Mid-sized minimalist master glass tile concrete floor and gray floor bathroom photo in Los Angeles with flat-panel cabinets, beige cabinets, beige walls, an undermount sink, quartz countertops and a hinged shower door
Find the right local pro for your project


 Design Associates Architects
Aaron Krafty
Mountain style carpeted bedroom photo in Other with white walls and a standard fireplace
Mountain style carpeted bedroom photo in Other with white walls and a standard fireplace
 Abramson Architects
Floor-to-ceiling windows unveil a view of the stunning exterior scenery.
Photo: David Agnello
Inspiration for a large modern open concept concrete floor and gray floor living room remodel in Los Angeles with gray walls, a standard fireplace and a metal fireplace
Inspiration for a large modern open concept concrete floor and gray floor living room remodel in Los Angeles with gray walls, a standard fireplace and a metal fireplace

 Design Associates Architects
Sargent Schutt
Example of a mountain style enclosed carpeted and gray floor home theater design in Other with brown walls and a projector screen
Example of a mountain style enclosed carpeted and gray floor home theater design in Other with brown walls and a projector screen
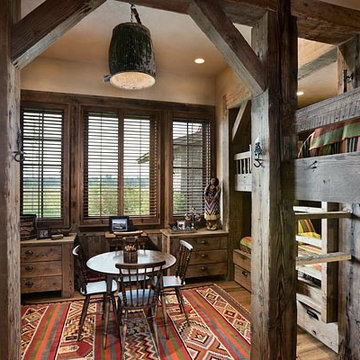

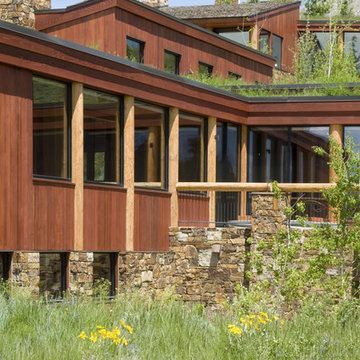 Ward+Blake Architects
This custom residence exploits its southern exposure with a daylight basement that opens out to unencumbered mountain views. Interior finishes such as inlaid wood ceilings, Oklahoma sandstone masonry, and log wrapped steel columns, carry the ubiquitous natural tones of the site into the interior with a refined touch. Designed by Ward+Blake Architects in Jackson, Wyoming.
Photo Credit: Douglas Kahn
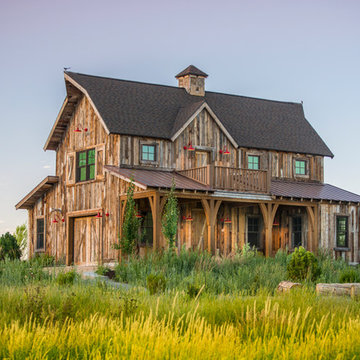
 Trestlewood
Antique Brown Barnwood
June Cannon-photo
Rustic two-story wood house exterior idea in Salt Lake City with a shingle roof
Rustic two-story wood house exterior idea in Salt Lake City with a shingle roof

 Robinson Brown Design
Example of a mid-sized mountain style multicolored tile medium tone wood floor powder room design in Other with flat-panel cabinets, gray countertops, red walls and a vessel sink
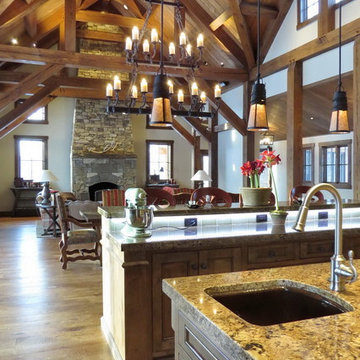
 B&B Builders
Example of a large cottage u-shaped medium tone wood floor eat-in kitchen design in Other with an undermount sink, raised-panel cabinets, medium tone wood cabinets, granite countertops, stone tile backsplash, paneled appliances and two islands
 KAM Designs

Mountain Modern Wet Bar.
Inspiration for a mid-sized rustic u-shaped light wood floor and beige floor wet bar remodel with a drop-in sink, medium tone wood cabinets, quartzite countertops, stone slab backsplash, flat-panel cabinets, beige backsplash and white countertops
Inspiration for a mid-sized rustic u-shaped light wood floor and beige floor wet bar remodel with a drop-in sink, medium tone wood cabinets, quartzite countertops, stone slab backsplash, flat-panel cabinets, beige backsplash and white countertops
 Abramson Architects

The dining area sits between the open concept kitchen and living room.
Photo: David Agnello
Example of a mid-sized minimalist concrete floor and gray floor kitchen/dining room combo design in Los Angeles
Example of a mid-sized minimalist concrete floor and gray floor kitchen/dining room combo design in Los Angeles
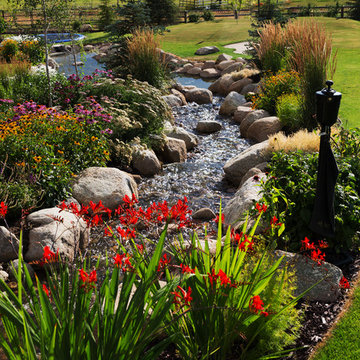
 Platinum Landscape & Pools
Platinum Landscape LLC
Design ideas for a rustic landscaping in Salt Lake City.
Design ideas for a rustic landscaping in Salt Lake City.
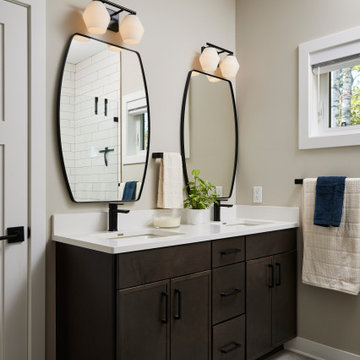
 Murphy Bros. Design | Build | Remodel
The master bath’s double vanity offers ample storage, minimalist hardware, and elegant quartz surfaces, delivering a polished look that blends seamlessly with the adjacent walk-in shower.
6