
Search results for "Xhamster whyte" in Home Design Ideas
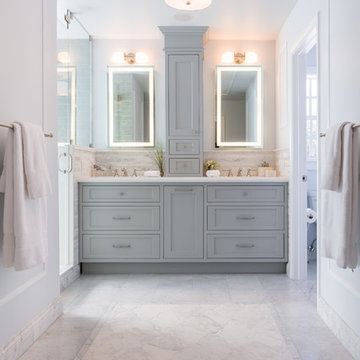
 Trace Design Studio
Designed in collaboration with DESIGN WHYTE
Photo Credit: Daniel Rodriguez
Large transitional master gray tile and stone tile marble floor corner shower photo in Miami with recessed-panel cabinets, gray cabinets, gray walls, an undermount sink and quartz countertops
Large transitional master gray tile and stone tile marble floor corner shower photo in Miami with recessed-panel cabinets, gray cabinets, gray walls, an undermount sink and quartz countertops
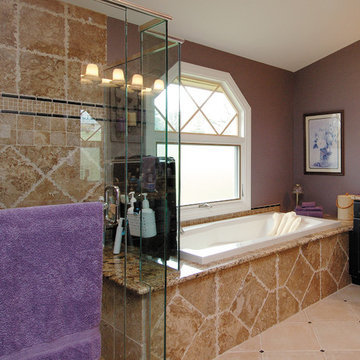
 StarMark Cabinetry

This master bath was designed by Dawn Whyte, of Designs by Dawn, a StarMark Cabinetry dealer in Petosky, Michigan. The cabinets were created with StarMark Cabinetry's Hanover door style in Maple finished in a cabinet color called Licorice.
 StarMark Cabinetry
This master bath was designed by Dawn Whyte, of Designs by Dawn, a StarMark Cabinetry dealer in Petosky, Michigan. The cabinets were created with StarMark Cabinetry's Hanover door style in Maple finished in a cabinet color called Licorice.
Find the right local pro for your project
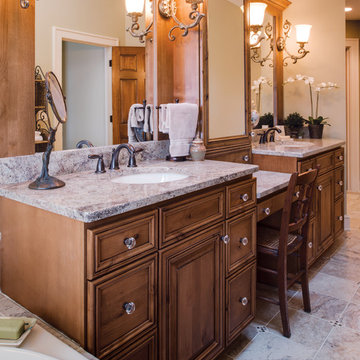 StarMark Cabinetry
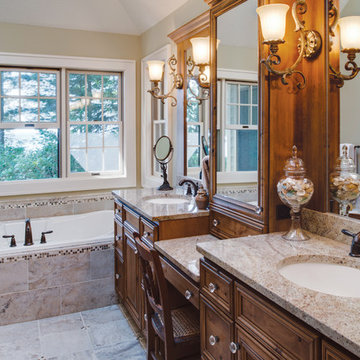
This bath was created with StarMark Cabinetry's Arlington door style in Rustic Alder finished in a cabinet color called Oregano with Chocolate glaze. Designed by Dawn Whyte, from Designs by Dawn, a StarMark Cabinetry dealer in Petosky, Michigan.
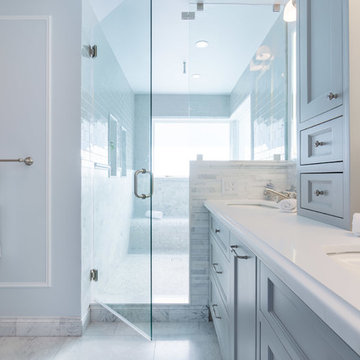 Trace Design Studio
Designed in collaboration with DESIGN WHYTE
Photo Credit: Daniel Rodriguez
Corner shower - large transitional master gray tile and stone tile marble floor corner shower idea in Miami with recessed-panel cabinets, gray cabinets, gray walls, an undermount sink and quartz countertops
Corner shower - large transitional master gray tile and stone tile marble floor corner shower idea in Miami with recessed-panel cabinets, gray cabinets, gray walls, an undermount sink and quartz countertops
 StarMark Cabinetry
This bath was designed by Dawn Whyte, of Designs by Dawn, a StarMark Cabinetry dealer in Petosky, Michigan. The perimeter cabinets were created with StarMark Cabinetry's Stratford door style in Oak finished in a cabinet color called Eggnog. The drawers have optional five-piece headers.
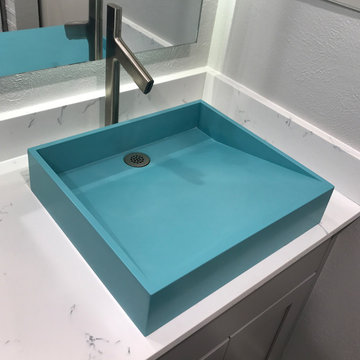
 Whyte and Company
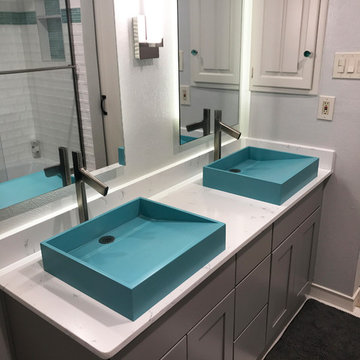
The homeowners were remodeling a 70's ranch starting with gutting both bathrooms and rebuilding from the ground up. They wanted to do something that made those spaces pop and have personality so they started with sinks in full color to design their bathrooms around.
This jack-and-jill bathroom shared by their tween son and daughter needed to have a fun design but still be able to grow with their kids. They paired these modern Peyton vessel sinks in Breakfast-at-Tiffany's from Whyte & Company with beachy glass tile inset in the shower.
The end result was a bathroom that is vibrant with a touch of sophisticated whimsy.

Sponsored
Sunbury, OH

J.Holderby - Renovations
Franklin County's Leading General Contractors - 2X Best of Houzz!
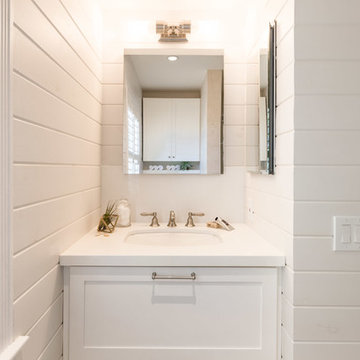 Trace Design Studio
Designed in collaboration with DESIGN WHYTE
Photo Credit: Daniel Rodriguez
Bathroom - mid-sized transitional kids' beige tile and stone tile limestone floor bathroom idea in Miami with shaker cabinets, white cabinets, white walls, an undermount sink and quartz countertops
Bathroom - mid-sized transitional kids' beige tile and stone tile limestone floor bathroom idea in Miami with shaker cabinets, white cabinets, white walls, an undermount sink and quartz countertops
 StarMark Cabinetry
This master bath was designed by Dawn Whyte, of Designs by Dawn, a StarMark Cabinetry dealer in Petosky, Michigan. The cabinets were created with StarMark Cabinetry's Hanover door style in Maple finished in a cabinet color called Licorice.
 Whyte and Company
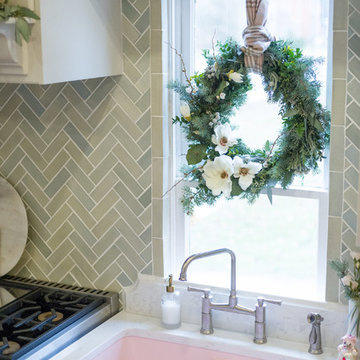
Inspiration for a mid-sized country kitchen remodel in New York with a double-bowl sink
 StarMark Cabinetry
This bath was created with StarMark Cabinetry's Arlington door style in Rustic Alder finished in a cabinet color called Oregano with Chocolate glaze. Designed by Dawn Whyte, from Designs by Dawn, a StarMark Cabinetry dealer in Petosky, Michigan.
 Whyte and Company
The homeowners were remodeling a 70's ranch starting with gutting both bathrooms and rebuilding from the ground up. They wanted to do something that made those spaces pop and have personality so they started with sinks in full color to design their bathrooms around.
This jack-and-jill bathroom shared by their tween son and daughter needed to have a fun design but still be able to grow with their kids. They paired these modern Peyton vessel sinks in Breakfast-at-Tiffany's from Whyte & Company with beachy glass tile inset in the shower.
The end result was a bathroom that is vibrant with a touch of sophisticated whimsy.
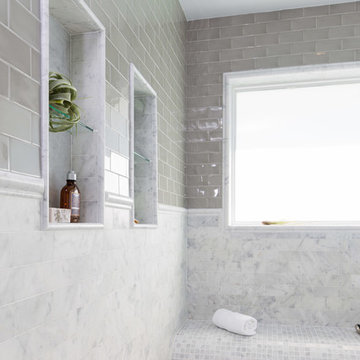 Trace Design Studio
Designed in collaboration with DESIGN WHYTE
Photo Credit: Daniel Rodriguez
Corner shower - large transitional master gray tile and stone tile marble floor corner shower idea in Miami with recessed-panel cabinets, gray cabinets, gray walls, an undermount sink and quartz countertops
Corner shower - large transitional master gray tile and stone tile marble floor corner shower idea in Miami with recessed-panel cabinets, gray cabinets, gray walls, an undermount sink and quartz countertops


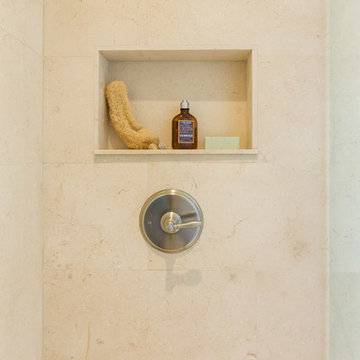 Trace Design Studio
Designed in collaboration with DESIGN WHYTE
Photo Credit: Daniel Rodriguez
Inspiration for a mid-sized transitional kids' beige tile and stone tile limestone floor bathroom remodel in Miami with shaker cabinets, white cabinets, white walls, an undermount sink and quartz countertops
Inspiration for a mid-sized transitional kids' beige tile and stone tile limestone floor bathroom remodel in Miami with shaker cabinets, white cabinets, white walls, an undermount sink and quartz countertops
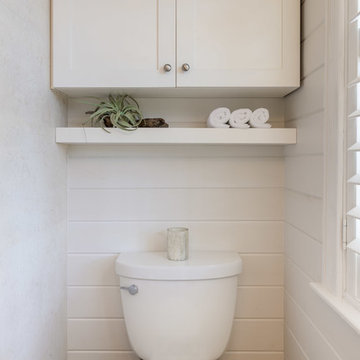 Trace Design Studio
Designed in collaboration with DESIGN WHYTE
Photo Credit: Daniel Rodriguez
Bathroom - mid-sized transitional kids' beige tile and stone tile limestone floor bathroom idea in Miami with shaker cabinets, white cabinets, white walls, an undermount sink and quartz countertops
Bathroom - mid-sized transitional kids' beige tile and stone tile limestone floor bathroom idea in Miami with shaker cabinets, white cabinets, white walls, an undermount sink and quartz countertops
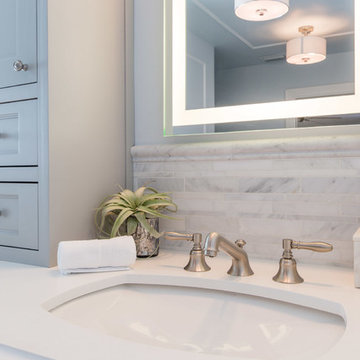 Trace Design Studio
Designed in collaboration with DESIGN WHYTE
Photo Credit: Daniel Rodriguez
Inspiration for a large transitional master gray tile and stone tile marble floor corner shower remodel in Miami with recessed-panel cabinets, gray cabinets, gray walls, an undermount sink and quartz countertops
Inspiration for a large transitional master gray tile and stone tile marble floor corner shower remodel in Miami with recessed-panel cabinets, gray cabinets, gray walls, an undermount sink and quartz countertops
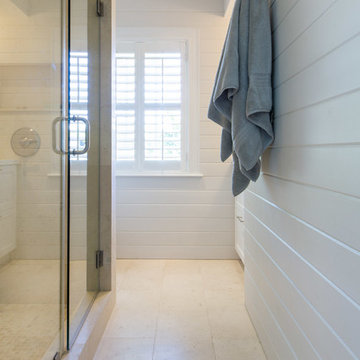 Trace Design Studio
Designed in collaboration with DESIGN WHYTE
Photo Credit: Daniel Rodriguez
Corner shower - large transitional master gray tile and stone tile marble floor corner shower idea in Miami with recessed-panel cabinets, gray cabinets, gray walls, an undermount sink and quartz countertops
Corner shower - large transitional master gray tile and stone tile marble floor corner shower idea in Miami with recessed-panel cabinets, gray cabinets, gray walls, an undermount sink and quartz countertops

Sponsored
Columbus, OH

Hope Restoration & General Contracting
Columbus Design-Build, Kitchen & Bath Remodeling, Historic Renovations

 Action Flooring and Design Abilities
JUST SHOOT ME PHOTOGRAPHY
Bathroom - mid-sized contemporary 3/4 white tile and mosaic tile mosaic tile floor bathroom idea in Calgary with recessed-panel cabinets, white cabinets, a two-piece toilet, gray walls, an undermount sink and solid surface countertops
Bathroom - mid-sized contemporary 3/4 white tile and mosaic tile mosaic tile floor bathroom idea in Calgary with recessed-panel cabinets, white cabinets, a two-piece toilet, gray walls, an undermount sink and solid surface countertops

 Arbordale Landscaping Ltd
Inspiration for a small contemporary partial sun backyard concrete paver and wood fence landscaping in Toronto for summer.

 Four Elements Construction
Our clients small two bedroom home was in a very popular and desirably located area of south Edmonton just off of Whyte Ave. The main floor was very partitioned and not suited for the clients' lifestyle and entertaining. They needed more functionality with a better and larger front entry and more storage/utility options. The exising living room, kitchen, and nook needed to be reconfigured to be more open and accommodating for larger gatherings. They also wanted a large garage in the back. They were interest in creating a Chelsea Market New Your City feel in their new great room. The 2nd bedroom was absorbed into a larger front entry with loads of storage options and the master bedroom was enlarged along with its closet. The existing bathroom was updated. The walls dividing the kitchen, nook, and living room were removed and a great room created. The result was fantastic and more functional living space for this young couple along with a larger and more functional garage.
1