
Search results for "Xhamster couples" in Home Design Ideas
 Michelle Ford Design
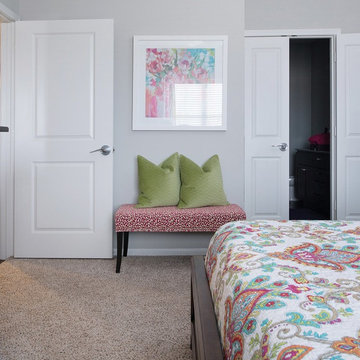
This master bedroom was created for a young couple in their first grown up apartment. They requested bright colors and furniture that had classic lines which would stand the test of time.
 Michelle Ford Design
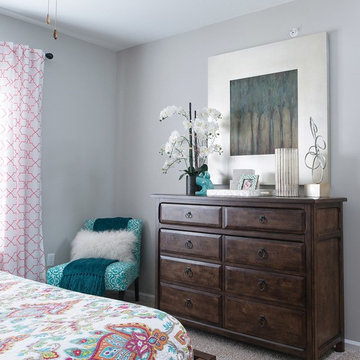
This master bedroom was created for a young couple in their first grown up apartment. They requested bright colors and furniture that had classic lines which would stand the test of time.
 Michelle Ford Design
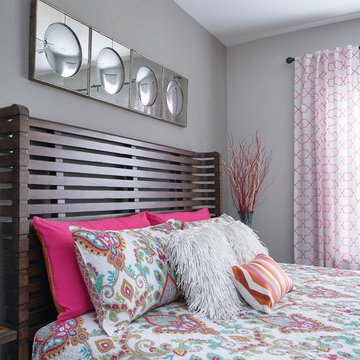
This master bedroom was created for a young couple in their first grown up apartment. They requested bright colors and furniture that had classic lines which would stand the test of time.
Find the right local pro for your project
 California Closets Connecticut

Classic finishes and subtle details create a large walk in closet that is refined and luxurious but also warm and inviting.
• Lago® Sorrento finish with Tesoro™ Corsican Weave accents
• LED lighting illuminates the space with toe kick lights, wardrobe lights, shelf lights and cubby lights
• Backpainted glass waterfall countertop in Bronze Gloss
• 5-part Modern Miter doors with clear glass
• Aluminum Frame doors with Oil-rubbed Bronze finish and Bronze Gloss backpainted glass
• Modern Bronze hardware
• Traditional crown molding, fascia and vertical trim add substance to the design
• Angled shoe shelves with Oil-rubbed Bronze fences
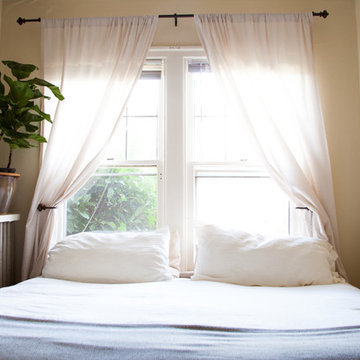
 Ellie Lillstrom Photography
Photo: Ellie Arciaga © 2015 Houzz
Small eclectic master medium tone wood floor bedroom photo in Seattle with white walls
Small eclectic master medium tone wood floor bedroom photo in Seattle with white walls
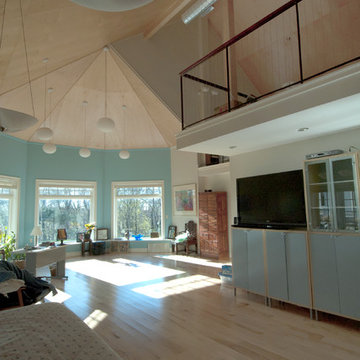
 Talo Architect
Master bedroom open up to couples home office studio loft space.
Tapani Talo Photos
Bedroom - large scandinavian master light wood floor bedroom idea in New York with blue walls and no fireplace
Bedroom - large scandinavian master light wood floor bedroom idea in New York with blue walls and no fireplace
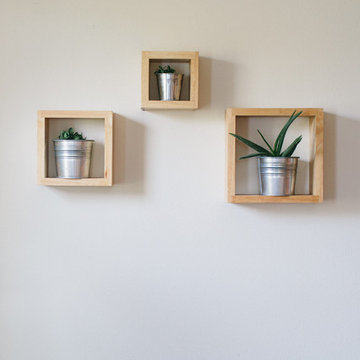 Ellie Lillstrom Photography
Photo: A Darling Felicity Photography © 2015 Houzz
Large farmhouse master carpeted bedroom photo in Seattle with white walls
Large farmhouse master carpeted bedroom photo in Seattle with white walls



 Cantoni Irvine
Designed By: Richard Bustos Photos By: Jeri Koegel
Ron and Kathy Chaisson have lived in many homes throughout Orange County, including three homes on the Balboa Peninsula and one at Pelican Crest. But when the “kind of retired” couple, as they describe their current status, decided to finally build their ultimate dream house in the flower streets of Corona del Mar, they opted not to skimp on the amenities. “We wanted this house to have the features of a resort,” says Ron. “So we designed it to have a pool on the roof, five patios, a spa, a gym, water walls in the courtyard, fire-pits and steam showers.”
To bring that five-star level of luxury to their newly constructed home, the couple enlisted Orange County’s top talent, including our very own rock star design consultant Richard Bustos, who worked alongside interior designer Trish Steel and Patterson Custom Homes as well as Brandon Architects. Together the team created a 4,500 square-foot, five-bedroom, seven-and-a-half-bathroom contemporary house where R&R get top billing in almost every room. Two stories tall and with lots of open spaces, it manages to feel spacious despite its narrow location. And from its third floor patio, it boasts panoramic ocean views.
“Overall we wanted this to be contemporary, but we also wanted it to feel warm,” says Ron. Key to creating that look was Richard, who selected the primary pieces from our extensive portfolio of top-quality furnishings. Richard also focused on clean lines and neutral colors to achieve the couple’s modern aesthetic, while allowing both the home’s gorgeous views and Kathy’s art to take center stage.
As for that mahogany-lined elevator? “It’s a requirement,” states Ron. “With three levels, and lots of entertaining, we need that elevator for keeping the bar stocked up at the cabana, and for our big barbecue parties.” He adds, “my wife wears high heels a lot of the time, so riding the elevator instead of taking the stairs makes life that much better for her.”

 Kristin Lam Interiors
Contemporary Master bathroom, clean, light and bright bath with white marble and glass tile for a young, on the go couple. Downtown address with great style.
Don Anderson

 Marker Girl Home
Master Bedroom retreat reflecting where the couple is from California with a soft sophisticated coastal look. Nightstand from Stanley Furniture. A grey upholster custom made bed. Bernhardt metal frame bench. Bedding from Pottery with custom pillows. Coral Reef prints custom frame with silver gold touches. A quiet reading area was designed with custom made drapery - fabric from Fabricut. Chair is Sam Moore and custom pillow from Kravet. The side table is marble top from Bernhardt. Wall Color Sherwin Williams 7049 Nuance

 Frances Herrera Interior Design
My team took a fresh approach to traditional style in this home. Inspired by fresh cut blossoms and a crisp palette, we transformed the space with airy elegance. Exquisite natural stones and antique silhouettes coupled with chalky white hues created an understated elegance as romantic as a love poem.

 Glenn Layton Homes
Glenn Layton Homes, LLC, "Building Your Coastal Lifestyle"
Example of a mid-sized beach style gender-neutral medium tone wood floor walk-in closet design in Jacksonville with shaker cabinets and white cabinets
Example of a mid-sized beach style gender-neutral medium tone wood floor walk-in closet design in Jacksonville with shaker cabinets and white cabinets

 Provenance Builders
Rock Creek project
Closet - traditional gender-neutral dark wood floor closet idea in Dallas with dark wood cabinets
Closet - traditional gender-neutral dark wood floor closet idea in Dallas with dark wood cabinets

Sponsored
Sunbury, OH

J.Holderby - Renovations
Franklin County's Leading General Contractors - 2X Best of Houzz!

 Design by Numbers / Rebecca Zajac LLC
Rebecca Zajac
Freestanding bathtub - farmhouse master white tile and subway tile ceramic tile and white floor freestanding bathtub idea in Las Vegas with shaker cabinets, beige walls, quartzite countertops and a hinged shower door
Freestanding bathtub - farmhouse master white tile and subway tile ceramic tile and white floor freestanding bathtub idea in Las Vegas with shaker cabinets, beige walls, quartzite countertops and a hinged shower door



 Signature Designs Kitchen | Bath | Interiors
Light and Airy shiplap bathroom was the dream for this hard working couple. The goal was to totally re-create a space that was both beautiful, that made sense functionally and a place to remind the clients of their vacation time. A peaceful oasis. We knew we wanted to use tile that looks like shiplap. A cost effective way to create a timeless look. By cladding the entire tub shower wall it really looks more like real shiplap planked walls.

 M. Barnes & Co
Danny Piassick
Example of a farmhouse dark wood floor bedroom design in Dallas with blue walls, a standard fireplace and a brick fireplace
Example of a farmhouse dark wood floor bedroom design in Dallas with blue walls, a standard fireplace and a brick fireplace

Sponsored
Fredericksburg, OH

High Point Cabinets
Columbus' Experienced Custom Cabinet Builder | 4x Best of Houzz Winner

 chadbourne + doss architects
A new Seattle modern house designed by chadbourne + doss architects houses a couple and their 18 bicycles. 3 floors connect indoors and out and provide panoramic views of Lake Washington.
photo by Benjamin Benschneider

 Corine Maggio Design
This builder-house was purchased by a young couple with high taste and style. In order to personalize and elevate it, each room was given special attention down to the smallest details. Inspiration was gathered from multiple European influences, especially French style. The outcome was a home that makes you never want to leave.

 Natalie Clayman Interior Design
Finch Photo
Example of a transitional freestanding bathtub design with white cabinets, green walls and recessed-panel cabinets
Example of a transitional freestanding bathtub design with white cabinets, green walls and recessed-panel cabinets
1