
Search results for "Xhamster mobile" in Home Design Ideas

 DANIELLE Interior Design & Decor
Transforming this small bathroom into a wheelchair accessible retreat was no easy task. Incorporating unattractive grab bars and making them look seamless was the goal. A floating vanity / countertop allows for roll up accessibility and the live edge of the granite countertops make if feel luxurious. Double sinks for his and hers sides plus medicine cabinet storage helped for this minimal feel of neutrals and breathability. The barn door opens for wheelchair movement but can be closed for the perfect amount of privacy.

 Regan Baker Design Inc.
Stylish brewery owners with airline miles that match George Clooney’s decided to hire Regan Baker Design to transform their beloved Duboce Park second home into an organic modern oasis reflecting their modern aesthetic and sustainable, green conscience lifestyle. From hops to floors, we worked extensively with our design savvy clients to provide a new footprint for their kitchen, dining and living room area, redesigned three bathrooms, reconfigured and designed the master suite, and replaced an existing spiral staircase with a new modern, steel staircase. We collaborated with an architect to expedite the permit process, as well as hired a structural engineer to help with the new loads from removing the stairs and load bearing walls in the kitchen and Master bedroom. We also used LED light fixtures, FSC certified cabinetry and low VOC paint finishes.
Regan Baker Design was responsible for the overall schematics, design development, construction documentation, construction administration, as well as the selection and procurement of all fixtures, cabinets, equipment, furniture,and accessories.
Key Contributors: Green Home Construction; Photography: Sarah Hebenstreit / Modern Kids Co.

 Haven Design and Construction
This stunning custom master closet is part of a whole house design and renovation project by Haven Design and Construction. The homeowners desired a master suite with a dream closet that had a place for everything. We started by significantly rearranging the master bath and closet floorplan to allow room for a more spacious closet. The closet features lighted storage for purses and shoes, a rolling ladder for easy access to top shelves, pull down clothing rods, an island with clothes hampers and a handy bench, a jewelry center with mirror, and ample hanging storage for clothing.
Find the right local pro for your project
 THE MASTER CABINET MAKER INC.
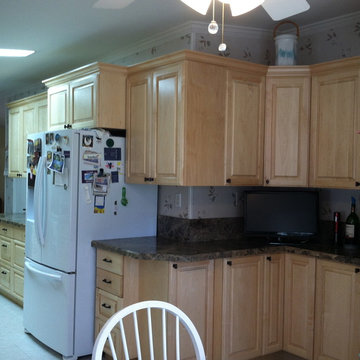
Custom kitchen in a mobile home. Custom designed to homeowner's specifications. Natural maple wood. Many kitchen organizers.
Inspiration for a large contemporary galley ceramic tile eat-in kitchen remodel in Tampa with a double-bowl sink, raised-panel cabinets, light wood cabinets, laminate countertops, multicolored backsplash, white appliances and no island
Inspiration for a large contemporary galley ceramic tile eat-in kitchen remodel in Tampa with a double-bowl sink, raised-panel cabinets, light wood cabinets, laminate countertops, multicolored backsplash, white appliances and no island
 2Scale Architects
Benjamin Hill Photography

Example of a classic bathroom design in Houston with an undermount sink, medium tone wood cabinets and flat-panel cabinets
Example of a classic bathroom design in Houston with an undermount sink, medium tone wood cabinets and flat-panel cabinets
 Reliable Renovations
Gloria Merrick
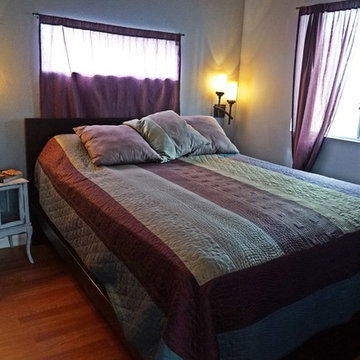
Bedroom - small contemporary master medium tone wood floor bedroom idea in San Diego with blue walls and no fireplace
Bedroom - small contemporary master medium tone wood floor bedroom idea in San Diego with blue walls and no fireplace
 Rick Bethem Photography
Rick Bethem Photography

Inspiration for a tropical master carpeted and beige floor bedroom remodel in Miami with white walls
Inspiration for a tropical master carpeted and beige floor bedroom remodel in Miami with white walls

Sponsored
Columbus, OH

Wannemacher Interiors
Customized Award-Winning Interior Design Solutions in Franklin Cnty OH

 Lake Flato Architects
Casey Dunn
Inspiration for a contemporary kitchen/dining room combo remodel in Austin
Inspiration for a contemporary kitchen/dining room combo remodel in Austin

 JAR LLC
Bathroom - large contemporary master beige tile and matchstick tile porcelain tile and white floor bathroom idea in Chicago with flat-panel cabinets, solid surface countertops, an undermount sink, a hinged shower door, dark wood cabinets, white countertops and a niche
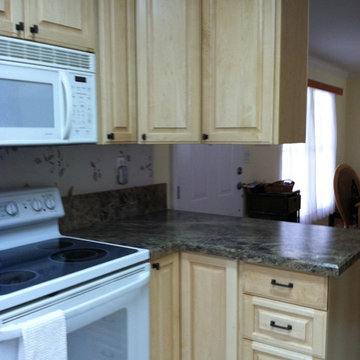 THE MASTER CABINET MAKER INC.
Custom kitchen in a mobile home. Custom designed to homeowner's specifications. Natural maple wood. Many kitchen organizers.
Large trendy galley ceramic tile eat-in kitchen photo in Tampa with a double-bowl sink, raised-panel cabinets, light wood cabinets, laminate countertops, multicolored backsplash, white appliances and no island
Large trendy galley ceramic tile eat-in kitchen photo in Tampa with a double-bowl sink, raised-panel cabinets, light wood cabinets, laminate countertops, multicolored backsplash, white appliances and no island
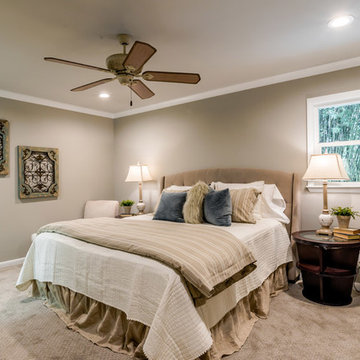
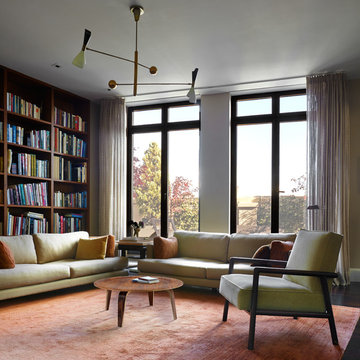


 Walls too Windows, Interior Design
 Compact master bath remodel, with hair accessories plug ins, Swiss Alps Photography
Inspiration for a small timeless master beige tile and travertine tile travertine floor and multicolored floor walk-in shower remodel in Portland with raised-panel cabinets, medium tone wood cabinets, a wall-mount toilet, beige walls, an undermount sink, quartz countertops and a hinged shower door
Inspiration for a small timeless master beige tile and travertine tile travertine floor and multicolored floor walk-in shower remodel in Portland with raised-panel cabinets, medium tone wood cabinets, a wall-mount toilet, beige walls, an undermount sink, quartz countertops and a hinged shower door



 Showhomes Mobile/Baldwin


Master Bath, soaking Tub, Large Glass Shower
Example of a transitional exterior home design in New Orleans
Example of a transitional exterior home design in New Orleans
 Showhomes Mobile/Baldwin
Master Bath, soaking Tub, Large Glass Shower
Transitional bathroom photo in New Orleans
Transitional bathroom photo in New Orleans
 Thomsen Construction Inc
Example of a mid-sized classic master beige tile and porcelain tile porcelain tile bathroom design in Boston with a one-piece toilet, white walls, louvered cabinets, white cabinets and an integrated sink

Sponsored
Sunbury, OH

J.Holderby - Renovations
Franklin County's Leading General Contractors - 2X Best of Houzz!
 Doyle Coffin Architecture LLC
Doyle Coffin Architecture + George Ross, Photographer
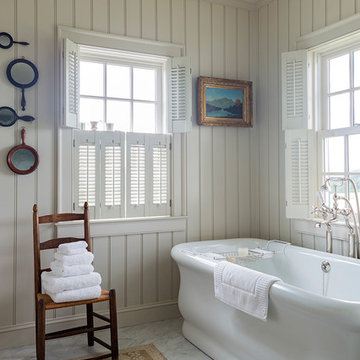
Freestanding bathtub - large cottage master marble floor and white floor freestanding bathtub idea in Bridgeport with white walls
Freestanding bathtub - large cottage master marble floor and white floor freestanding bathtub idea in Bridgeport with white walls
 Pace Construction Services/Aging in Place


This bathroom is designed for a client who has the beginning stages of limited mobility. They chose not have a traditional sink vs a lower wheel chair accessible one. The sower is wheel chair accessible. They realize they may update again in their future should their mobility be more limited.
 Hufft

HufftInspiration for a mid-sized modern master white tile and subway tile medium tone wood floor and double-sink bathroom remodel in Kansas City with flat-panel cabinets, medium tone wood cabinets, white walls, an undermount sink, quartz countertops, white countertops and a floating vanity
1