
Search results for "Xnxx committee" in Home Design Ideas

 Prime 1 Builders
This project won in the 2013 Builders Association of Metropolitan Pittsburgh Housing Excellence Award for Best Urban Renewal Renovation Project. The glass bowl was made in the glass studio owned by the owner which is adjacent to the residence. The mirror is a repurposed window. The door is repurposed from a boarding house.
George Mendel

 Metro Design Build Group
These Falls Church homeowners wanted to remain in the neighborhood they loved while making their home more functional and accessible. The first-floor renovation expanded and reconfigured the kitchen and converted a powder room into a full ADA-compliant bathroom.
The light-filled kitchen features custom cream cabinetry, quartz countertops, brass hardware, floating oak shelves, a large island, integrated appliances, and thoughtfully designed storage. New windows and refinished hardwood floors bring warmth and continuity throughout the first floor.
The accessible bathroom includes a curbless shower, slip-resistant flooring, and a handheld shower fixture, creating a safe and comfortable space without sacrificing style. The completed renovation allows the home to support the family beautifully through every stage of life.
Find the right local pro for your project

 HUSBAND FOR A DAY
AFTER!! The cabinets and layout was designed by Justing Farringon at Linden Kitchen & Bath. The kitchen was built by Douglas Leighton, Dale Leighton, Scott Vincent and Aaron Douthard. Painting with done by Shawn Rust.








 Sweet Success Contractors Inc.
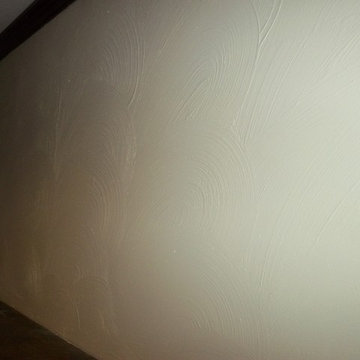
close up of finished project, notice flawless texture match.
Example of a small 1950s living room design with beige walls, a standard fireplace and a wood fireplace surround
Example of a small 1950s living room design with beige walls, a standard fireplace and a wood fireplace surround

 TK Building & Design
Mid-sized transitional l-shaped vinyl floor and yellow floor enclosed kitchen photo with a farmhouse sink, recessed-panel cabinets, white cabinets, quartzite countertops, white backsplash, ceramic backsplash, black appliances and a peninsula
 Sagiper North America
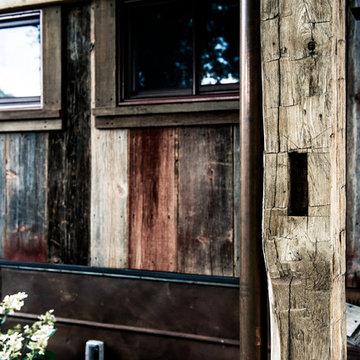
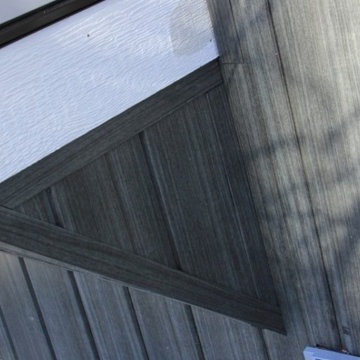
In this exterior home renovation SAGIWALL REF #12 Titanium Coalwood was installed vertically to replace old aluminum siding.
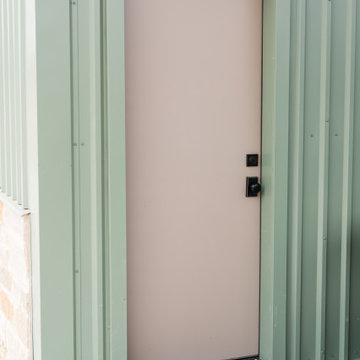
Minimalist home design photo in Edmonton
Minimalist home design photo in Edmonton




 Patti Johnson Interiors
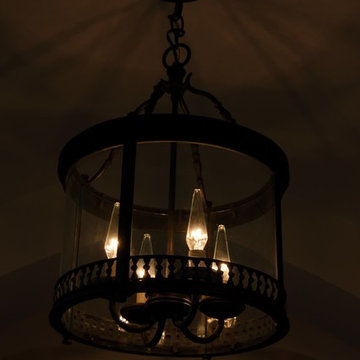
This customized chandelier offers 16 globes within a globe. Spun glass within the clear to eliminate the sight of the led bulbs. Stainless steel canopy also speaks contemporary.
photo: aaron stringer


 LLG Residential Design LLC
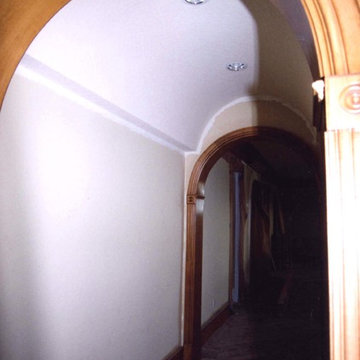
Looking for a nice clean crown molding, but what something different? These homeowners did just that with a simple clean flat molding applied to the wall and ceiling to create this look.
1