
Search results for "Xnxx cross functional" in Home Design Ideas
 Better Builders
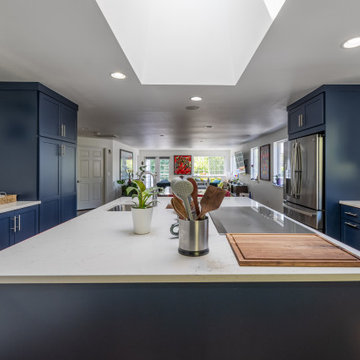
This modern transitional kitchen in Arbor Heights, Seattle, combines timeless aesthetic with practical design. Navy blue shaker cabinets contrast beautifully with white quartz countertops, while a bold Moroccan star and cross tile backsplash adds personality. A large kitchen island with open shelving provides storage and prep space, perfect for cooking and entertaining. Skylights, hardwood floors, and stainless steel appliances complete this light-filled, functional layout, ideal for family living.
 User
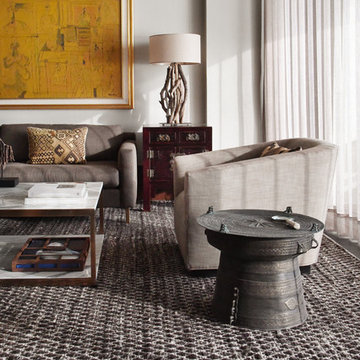
UserEvery design decision for this Caribbean beach residence was guided by the desire to maximize the views of the property’s breathtaking natural surroundings.
To connect the spaces and reveal the views from every vantage point, the team reconfigured the layout to create vistas, and installed window film to reduce solar heat gain. These modifications increased efficiencies, reused 90% of the interior envelope and did not impact the exterior structure of the building. In addition to providing incredible views, opening up the plan allows cross ventilation, maximizing the use of ocean breezes to cool the interior. The result is an effortless flow and maximization of space.
Throughout the interior, dark materials express the concept of respite in the shade, and emphasize the sweeping views of the Caribbean Sea. Millwork crafted by local artisans from local materials establishes hierarchy – providing a clear understanding of the layout – and filters light to create privacy and drama. Screens help define the spaces and create suspense.
Varying screen opacities serve specific functions: nearly opaque screens build suspense, translucent screens provide privacy, and reflective screens – as seen in the kitchen ceiling – create mystery in the core where light and views
are challenged. Referencing the seaside location, the baseboards create a sense of being in a deep shallow. The 16” tall baseboards create a pool effect, engaging the walls with Cradle to Cradle certified Mosa tile flooring. The irregular height also conceals power and data cabling. The resulting space is a contemporary oasis that offers a high-level of comfort and functionality.
Anne Rausch Photography
 Better Builders
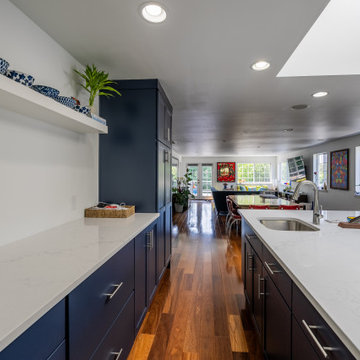
This modern transitional kitchen in Arbor Heights, Seattle, combines timeless aesthetic with practical design. Navy blue shaker cabinets contrast beautifully with white quartz countertops, while a bold Moroccan star and cross tile backsplash adds personality. A large kitchen island with open shelving provides storage and prep space, perfect for cooking and entertaining. Skylights, hardwood floors, and stainless steel appliances complete this light-filled, functional layout, ideal for family living.
Find the right local pro for your project
 KITCHEN SOLVERS - La Crosse
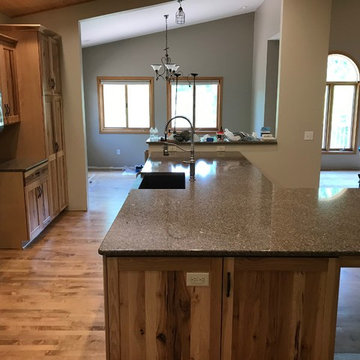
This home is located far out of town in a very rustic area and this kitchen fits right in with the scenery. These homeowners elected to go with very rustic cabinets and tile with a neutral countertop to balance everything out. The cabinets were all done in Bridgewood’s Advantage Frameless Tescott door in Rustic Hickory and natural stain and the backsplash is Daltile 3” x 6” Travertine. This island was the absolute largest countertop that they could fit on their truck and through the door of the home. They could not get a slab larger to make the island top. It ended up being a whopping 150” x 117”. It was done in Halstead Cambria Quartz. A quartz farm sink provided a striking, yet functional and durable focal point to the island. Although this kitchen looks like something out of a farm house, all of the cabinets were loaded with functional accessories like a wine rack, mixer lift and a trash can pullout to make it as efficient as possible. We also outfitted their adjacent laundry room with matching cabinetry.
 Better Builders
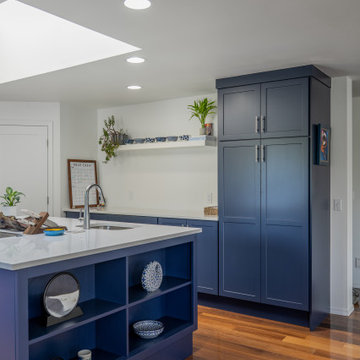
This modern transitional kitchen in Arbor Heights, Seattle, combines timeless aesthetic with practical design. Navy blue shaker cabinets contrast beautifully with white quartz countertops, while a bold Moroccan star and cross tile backsplash adds personality. A large kitchen island with open shelving provides storage and prep space, perfect for cooking and entertaining. Skylights, hardwood floors, and stainless steel appliances complete this light-filled, functional layout, ideal for family living.
 Better Builders
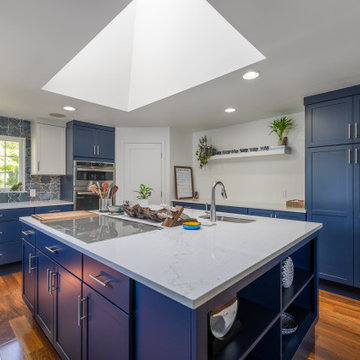
This modern transitional kitchen in Arbor Heights, Seattle, combines timeless aesthetic with practical design. Navy blue shaker cabinets contrast beautifully with white quartz countertops, while a bold Moroccan star and cross tile backsplash adds personality. A large kitchen island with open shelving provides storage and prep space, perfect for cooking and entertaining. Skylights, hardwood floors, and stainless steel appliances complete this light-filled, functional layout, ideal for family living.
 Stearns Design Build
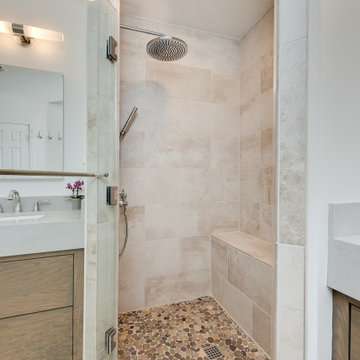
Before the remodel, this bathroom was not functional at all! It was a large space that felt very crowded, so our intention was to increase the size and maximize the space. Everything in this bathroom was cramped together and let’s not forget the awful phonebooth shower. (fingers crossed phonebooth showers stay in the past!) Collectively, we set out to re-envision a bathroom that is functional and relaxing.
In most cases, it’s difficult to accomplish everything on your wish list. By splitting up the double sinks and putting the shower in between the two, it made maneuvering around this bathroom much easier. Before this bathroom had a ton of wasted space and while it was a challenge; we were thrilled with the final design and outcome.


 KITCHEN SOLVERS - La Crosse
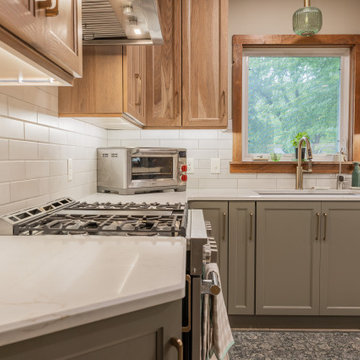
This kitchen remodel was all about creating more space, more storage, and a fresh new look. By removing a wall, we were able to significantly open up the kitchen and create a larger, more functional layout for the homeowners to enjoy.
To maximize storage, we added an entire wall of pantry cabinetry, providing ample space for organization while enhancing the overall design of the room. The new cabinetry features a beautiful two-tone combination with shaker-style doors, pairing Light American Walnut on Hickory upper cabinets with Olive Solid Tone lower and pantry cabinets. The warm wood tones and rich olive finish create a stunning balance of natural beauty and modern sophistication.
To complete the transformation, we installed elegant Calacatta Fioressa quartz countertops, adding bright, timeless style and durability to this newly expanded kitchen. The result is a spacious, highly functional kitchen that blends warmth, character, and everyday practicality.
 TVL Creative Ltd.
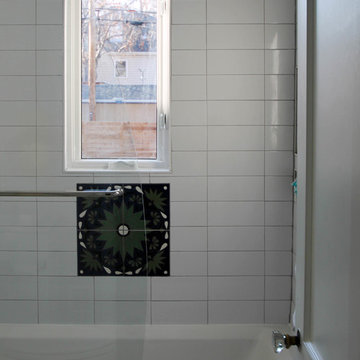
This TVL project focused primarily on a gut of this home's only bathroom and included a facelift in the kitchen as well. This lovely Denver home features a very tiny bathroom with mostly original features. Our client requested a makeover to the bathroom that would improve function & health as well as push the bright white minimalism she loves so much throughout her home. Respecting both budget and timeline, we worked to create a highly functional space with nods toward European bathroom design. We increased space between the toilet and vanity while also increasing storage by integrating a vanity with drawers rather than a pedestal sink. We utilized high gloss white tile on the floors to help expand light and replaced all major plumbing fixtures for a fresh look. The bathroom now features a much deeper alcove tub, elongated white subway tiles on the walls, shiny chrome faucet fixtures, and a new vanity light. In the kitchen, new white shaker cabinets were installed and paired with a simple white subway tile backsplash. White quartz countertops and new hardwood floors were also added. We love the clean, bright, simple nature of every space in this house and are so happy our wonderful client can enjoy these for years to come!
 KITCHEN SOLVERS - La Crosse
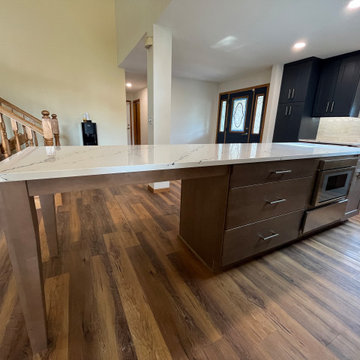
For this kitchen remodel, our clients were ready to completely reimagine their space and create a more open, functional layout. To achieve this transformation, we removed a wall, a closet, and the existing peninsula, making way for a spacious new design centered around a large island with island legs — perfect for gathering, prepping, and entertaining. The new cabinetry features shaker wide doors from our Kitchen Solvers Legacy Collection, finished in a stunning two-tone color scheme. The upper cabinets in Midnight bring depth and contrast, while the lower cabinets in Light American Walnut add warmth and natural texture, striking the perfect balance of modern and inviting. To complete the transformation, we installed Inverness Cobalt quartz countertops, whose subtle veining adds refined movement, and a Mesmerist Spirit backsplash, tying together the entire design with a beautiful, cohesive finish. The result is a kitchen that feels open, sophisticated, and perfectly suited to both everyday living and entertaining — a true showpiece of style and function.
 Designscapes of Long Island
A Rosary Path: The Heart of Innovative Landscape Design Ideas
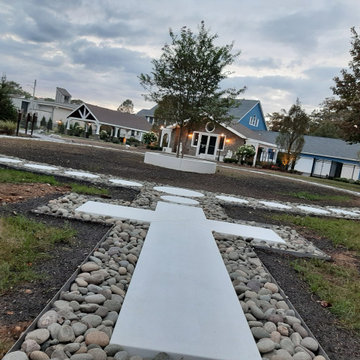
At the core of this inspiring landscape design is a breathtaking custom stone path that brings the sacred rosary to life in your garden. This innovative feature serves as both a spiritual focal point and a functional walkway:
Entrance Cross: A meticulously crafted cross walking stone marks the beginning of your spiritual journey.
Smooth Stone Path: Hand-selected stones flow seamlessly, creating a life-sized rosary that invites contemplation with every step.
Tactile Prayer Experience: Each carefully placed stone represents a prayer, offering a physical connection to this cherished devotion
 KITCHEN SOLVERS - La Crosse
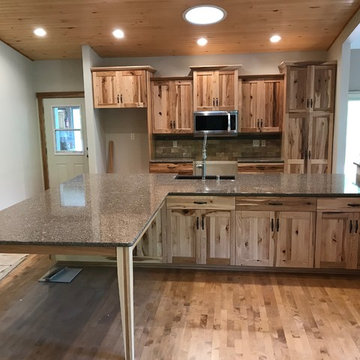
This home is located far out of town in a very rustic area and this kitchen fits right in with the scenery. These homeowners elected to go with very rustic cabinets and tile with a neutral countertop to balance everything out. The cabinets were all done in Bridgewood’s Advantage Frameless Tescott door in Rustic Hickory and natural stain and the backsplash is Daltile 3” x 6” Travertine. This island was the absolute largest countertop that they could fit on their truck and through the door of the home. They could not get a slab larger to make the island top. It ended up being a whopping 150” x 117”. It was done in Halstead Cambria Quartz. A quartz farm sink provided a striking, yet functional and durable focal point to the island. Although this kitchen looks like something out of a farm house, all of the cabinets were loaded with functional accessories like a wine rack, mixer lift and a trash can pullout to make it as efficient as possible. We also outfitted their adjacent laundry room with matching cabinetry.
 Solstice Kitchen and Bath
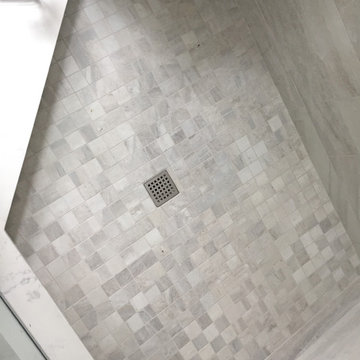
This Charing Cross home in Crofton updated the style and functionality of the bathroom design, and the result is a soothing retreat. The Grohe Agira deck mount Whirlpool tub faucet and Kohler Underscore deep soaking tub offer the perfect place to unwind, situated near windows offering ample natural light. The Maryland Shower custom frameless enclosure with Endurashield protection is a welcoming space with a corner shower seat, a Kohler showerhead, and a Hansgrohe rainfall showerhead. A white engineered quartz countertop contrasts with the gray shaker style vanity cabinet. Mirabelle sinks with Grohe Agira faucets combine with Economy Glass custom mirrors and a Kohler soft close medicine cabinet to complete the vanity area. Gray Anatolia floor and wall tile from Compass Tile provides a soothing backdrop to the design, creating the perfect place to relax and unwind.

Sponsored
Columbus, OH

Structural Remodeling
Franklin County's Heavy Timber Specialists | Best of Houzz 2020!
 KITCHEN SOLVERS - La Crosse
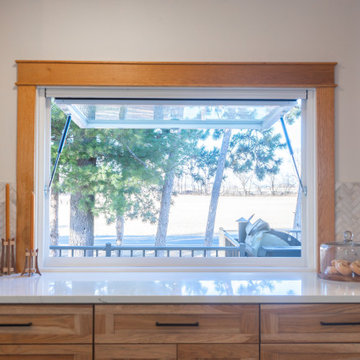
This kitchen transformation completely reimagined both the style and functionality of the space. The original layout felt congested, with an oversized island crowding an already undersized kitchen, along with a pantry closet and wall sections that limited flow and usability.
To open things up, we removed the pantry closet and a portion of the wall, sealed an exterior door, and replaced a window to better support the new layout. These structural changes allowed us to create a more efficient and inviting space with improved traffic flow.
The cabinetry was fully replaced with beautiful shaker-style doors in a light American walnut stain on hickory wood, bringing warmth and natural character to the kitchen. The island was designed as a striking focal point, finished in a bold black SmartMatte for a perfect contrast.
For the countertops, the homeowners selected Calacatta Lucia quartz, which adds elegance with its soft veining and bright, clean look. A full-height quartz wallsplash behind the range creates a seamless and sophisticated centerpiece, while a marble herringbone mosaic backsplash throughout the rest of the kitchen adds texture and timeless style.
To complete the transformation, we resized the island to better fit the space, dramatically improving flow and functionality. The end result is a warm, balanced kitchen that feels open, refined, and perfectly tailored to how the homeowners live and use their space.
 User
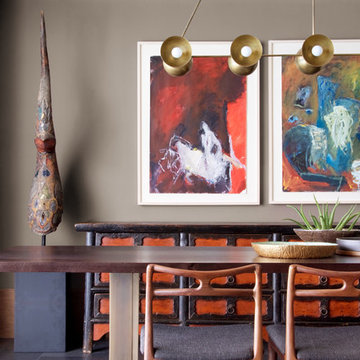
UserEvery design decision for this Caribbean beach residence was guided by the desire to maximize the views of the property’s breathtaking natural surroundings.
To connect the spaces and reveal the views from every vantage point, the team reconfigured the layout to create vistas, and installed window film to reduce solar heat gain. These modifications increased efficiencies, reused 90% of the interior envelope and did not impact the exterior structure of the building. In addition to providing incredible views, opening up the plan allows cross ventilation, maximizing the use of ocean breezes to cool the interior. The result is an effortless flow and maximization of space.
Throughout the interior, dark materials express the concept of respite in the shade, and emphasize the sweeping views of the Caribbean Sea. Millwork crafted by local artisans from local materials establishes hierarchy – providing a clear understanding of the layout – and filters light to create privacy and drama. Screens help define the spaces and create suspense.
Varying screen opacities serve specific functions: nearly opaque screens build suspense, translucent screens provide privacy, and reflective screens – as seen in the kitchen ceiling – create mystery in the core where light and views
are challenged. Referencing the seaside location, the baseboards create a sense of being in a deep shallow. The 16” tall baseboards create a pool effect, engaging the walls with Cradle to Cradle certified Mosa tile flooring. The irregular height also conceals power and data cabling. The resulting space is a contemporary oasis that offers a high-level of comfort and functionality.
Anne Rausch Photography
 SEEDnh
BUILDING HISTORY
From Whitney to Modern
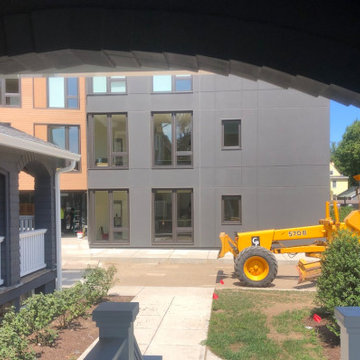
Like the city in which it sits, the Whitney Modern is a distinctive blend of innovative contemporary design and historic New England charm. The Cottage and Carriage House at the Whitney Modern were designed in the Shingle Style by Richard Williams, architect of many of New Haven’s most notable buildings, including the New Haven County Courthouse and the Union League Club (now the Union League Café). The residence was built in 1902 as a single family home for Abner Hendee, a prosperous grain merchant, and was later owned by Dr. William Verdi, a prominent surgeon, who was one of the founding physicians of St. Raphael’s Hospital and its Surgeon-in Chief until 1949.
The home, known as the Abner Hendee house, was described by architectural historian Elizabeth Mills Brown in New Haven: A Guide to Architecture and Urban Design, as "one of New Haven’s most romantic houses and long a landmark of the upper Avenue. It was built in open country, empty fields behind running down to the river and the Rock. Like the classic country houses of the Shingle Style it was designed as part of the land, a design of horizontals. The great shadow of the porch was as mysterious and cool as a cave in the woods, and a porte-cochere carried the long line out into the grounds, holding the house close to the earth and terminating in a low pillar that seemed another part of nature – a tumble of stones.”
After 50 years as a private residence, in 1957 the house and carriage house were sold to the American Red Cross, which continued to use the property as its local headquarters for the next 60 years. The Whitney Modern team purchased the property from the Red Cross with the intention of preserving its historic features while remaking it for a new century as the iconic anchor of an intimate luxury rental community.
The Cottage has been meticulously renovated into seven boutique residences. The grand main staircase, closed off for years, has been rebuilt. Original marble and tiled fireplaces have been restored and converted to gas. Coffered ceilings have been retrofitted with recessed lighting. Bathrooms have been outfitted with marble mosaic flooring. Raised paneling and pocket doors have been repurposed and hardwood floors have been reclaimed. Gracious spaces have been renewed while modern technology has been added to make each boutique residence function with the ease of a newly built building – from Nest thermostats, to in-unit washer/dryers, to central air conditioning. The house has been reborn.
 Skill Construction & Design, LLC
If you are looking for twice your normal bath experience, look no more. This master bath has plenty of room for two with double the storage, double the mirrors, sinks and faucets, and bathing is done two-way. The colors are warm and inviting, but it’s the subtle patterning that caught my eye. The overall effect is of a soft wash, yet on closer examination, the striations travel across the walls and criss-cross on the floor.
This expansive vanity was created with our homeowner’s needs in mind. Each “side” has a bank of drawers and under sink cabinet storage. A large undermount sink dips below the gorgeous stone counter top. Gently arching faucets in brushed nickel adorn each sink with a framed mirror above for reflection. Individual task lighting shine upon each sink and is reflected back into the room. For additional storage and to keep elbows from connecting, a large shared bank of drawers separate the two areas.
The vanities are rich with color and texture, from the swirling grain of the wood, to the raised panels and beading. The subtle beading is repeated on the drawers for a custom look. Our wood color is a deeper, more intense tone of the colors in our tiling.
Whether in a hurry or needing to relax and unwind, this bath can do both. Despite having two substantial pieces in the same area, the open glass panel that separate leaves each feeling open and airy.
This tub was made for soaking. The sides and back gently mold into arm and neck support for a truly relaxing experience. The lineal movement in the tile backsplash lend a long and lean feeling. For easy reach, toiletries are stored in a niche with accent multicolored mosaics.
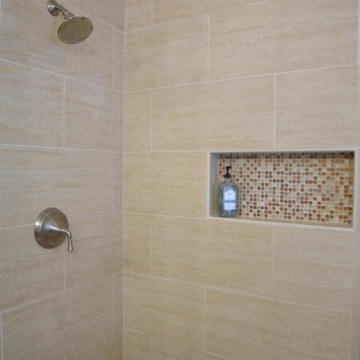
On the other side of the half wall a roomy shower awaits. The long tiles were installed in a brick pattern with striations of color wrapping the walls. The oversized tiles reduce the amount of grout, for a cleaner look. Here too we added a niche for maximum storage and a sprinkle more of the accenting mosaic. We capped the half wall and the generous bench with our vanity’s stone for a rich contrast.
We installed the tile up to the ceiling, which adds to the visual height of the room. We went with clean simple controls and showerhead, enhanced in a brushed nickel finish. So as to not obscure the view, we went frameless on our shower door and panels, using brushed nickel hinges and a simple handle.
At the end of our vanity, a half wall adds backsplash on the vanity side and a bit of privacy on the other. A simple toilet in crisp white is out of sight but functional in its own “alcove”.
Despite all the patterning, there is nothing busy about the room. For the floor we decided to change things up, using a large square version of the wall tiles. To keep the room from feeling too long, we installed them on the diagonal and then criss-crossed the lines for a dramatic look.
This bath is twice as nice and ready to be shared!
http://www.designsbyskill.com/
http://www.rjkconstructioninc.com/


 CROWNCUSTOMDOORS
Key Features:
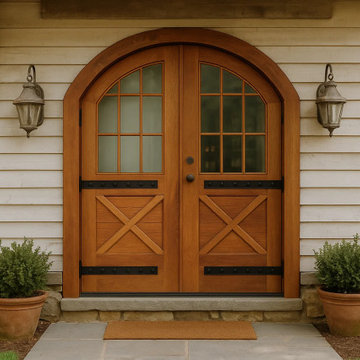
Premium Material: Constructed from high-quality solid hardwood, this door showcases the natural beauty of wood grain with a warm, rich finish. The wood is carefully selected for its strength and longevity, ensuring your door withstands the test of time.
Arched Design: The door features a distinctive arched top, adding a touch of architectural sophistication. The curve is meticulously crafted to enhance the door’s visual appeal while maintaining structural integrity.
Dual-Pane Windows: Each door includes a set of multi-pane windows, arranged in a classic grid pattern. The windows allow natural light to filter through while preserving privacy, creating a welcoming ambiance for your entryway.
Rustic Cross-Bracing: The lower panels feature an iconic “X” cross-brace design, a hallmark of traditional barn-style doors. This detail adds rustic charm and reinforces the door’s robust construction.
Decorative Hardware: Black iron clavos (decorative nail heads) and strap hinges accentuate the door’s vintage aesthetic. These hand-forged elements are both functional and ornamental, enhancing the overall design.
 Designscapes of Long Island
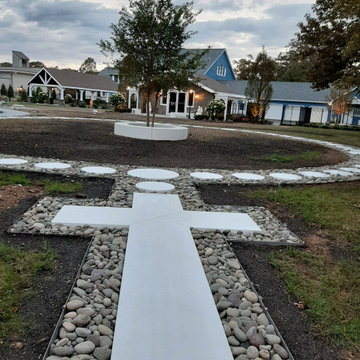
A Rosary Path: The Heart of Innovative Landscape Design Ideas
At the core of this inspiring landscape design is a breathtaking custom stone path that brings the sacred rosary to life in your garden. This innovative feature serves as both a spiritual focal point and a functional walkway:
Entrance Cross: A meticulously crafted cross walking stone marks the beginning of your spiritual journey.
Smooth Stone Path: Hand-selected stones flow seamlessly, creating a life-sized rosary that invites contemplation with every step.
Tactile Prayer Experience: Each carefully placed stone represents a prayer, offering a physical connection to this cherished devotion
 TVL Creative Ltd.
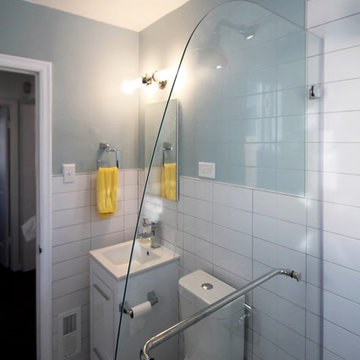
This TVL project focused primarily on a gut of this home's only bathroom and included a facelift in the kitchen as well. This lovely Denver home features a very tiny bathroom with mostly original features. Our client requested a makeover to the bathroom that would improve function & health as well as push the bright white minimalism she loves so much throughout her home. Respecting both budget and timeline, we worked to create a highly functional space with nods toward European bathroom design. We increased space between the toilet and vanity while also increasing storage by integrating a vanity with drawers rather than a pedestal sink. We utilized high gloss white tile on the floors to help expand light and replaced all major plumbing fixtures for a fresh look. The bathroom now features a much deeper alcove tub, elongated white subway tiles on the walls, shiny chrome faucet fixtures, and a new vanity light. In the kitchen, new white shaker cabinets were installed and paired with a simple white subway tile backsplash. White quartz countertops and new hardwood floors were also added. We love the clean, bright, simple nature of every space in this house and are so happy our wonderful client can enjoy these for years to come!
23