
Search results for "Xnxx interactions" in Home Design Ideas




 The Tile Doctor
Starlike® Grout
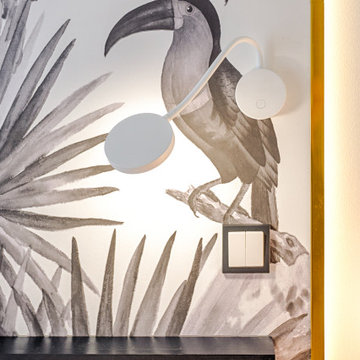
Two-component acid-resistant epoxy mortar for plaster, paste and trim. With Starlike®, it is possible to coat the walls with the same material and the same color of the grout, thus creating color combinations between liners grouted with Starlike® and the walls of your room. All this is possible by simply adding the additive to the grout Starlike® Grout.
There are many decorative finishes that can be created such as: cloudy effect, covering effect, spatula effect or random. With Starlike® Grout, you can unleash your creativity to get countless artistic decorations for walls.
Photo credit: Starlike ® Decor Photogallery
Find the right local pro for your project

 Welcome Home Design Group
Jennifer Mayo Studios
Small beach style l-shaped vinyl floor and gray floor eat-in kitchen photo with an undermount sink, flat-panel cabinets, turquoise cabinets, quartz countertops, white backsplash, ceramic backsplash, stainless steel appliances and an island
Small beach style l-shaped vinyl floor and gray floor eat-in kitchen photo with an undermount sink, flat-panel cabinets, turquoise cabinets, quartz countertops, white backsplash, ceramic backsplash, stainless steel appliances and an island






 Stone Art By SKL
Bring the look of flowing curtains into your interiors with the Curtain Design Wall Cladding. This natural stone panel is fluted to create soft folds, offering a unique, elegant texture for walls. Whether you're designing a modern hotel, a stylish café, or a contemporary home, this design adds softness and structure all at once. It’s a perfect way to balance natural textures with creative design.

 W. Phillips Company
18 Ft Maple tree with spiral slab treads.
Inspired but what is at hand.
Inspiration for a mid-sized rustic wooden straight open and wood railing staircase remodel in Burlington
Inspiration for a mid-sized rustic wooden straight open and wood railing staircase remodel in Burlington
 Master Blinds
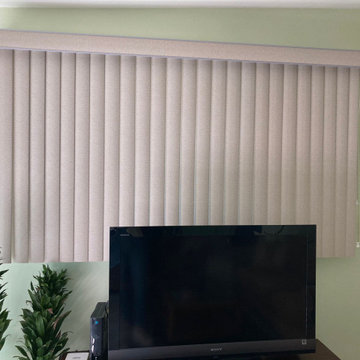
Why Vertical blinds? Because they look so good! And the sunlight control benefits are the cherry on top. Check out this beautiful décor-complementing use of vertical blinds with an adjacent brick wall interior. There’s no limit to potential window treatment combinations. Start your exploration into the world of blinds and shade systems by booking a free in-person consultation from the #MasterBlinds design team with no obligation! #VerticalBlinds






 Modulor
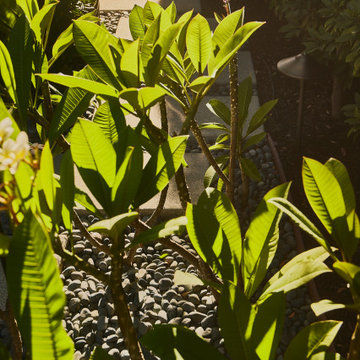
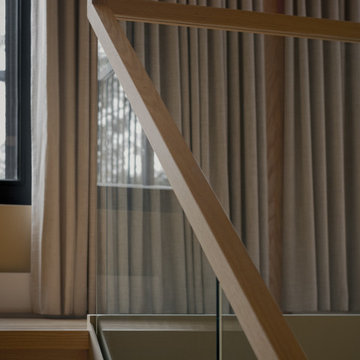
Built on a steep lakeside terrain, the Tsuga residence by Appareil Architecture is an ambitious project that required meticulous planning and flawless execution. Nestled within the rugged landscapes of Brownsburg-Chatham, Tsuga elevates a complex site to offer a seamless immersion in nature. Balancing the site’s constraints with a high level of finish, every phase of the project was designed to reconcile technical challenges with precision. Modulor expertly managed all collaborators, ensuring a level of detail that defines a project of this scale.
On the exterior, the building envelope combines durability with refinement. Carefully selected natural wood cladding interacts with a perforated screen that filters light and adds depth to the façade. The integration of openings was strategically planned to maximize views while maintaining a cohesive architectural expression.
Inside, the materials and finishes reflect the same commitment to quality. Wooden paneling wraps the spaces, creating visual continuity and a warm atmosphere. The stainless steel kitchen, with its clean lines and custom design, introduces a striking contrast between modernity and natural textures. Every junction, every material transition was meticulously crafted to ensure a flawless result, with no compromises on durability or functionality.
Designed for an architectural historian and a musician and opera singer, Tsuga is the result of meticulous craftsmanship. A home built to stand the test of time, with an unwavering attention to detail.

 Century Stair Company
This magnificent staircase greets you the moment the front door opens. It serves as the centerpiece of this old-world luxury townhome, blending seamlessly with the residence's opulent millwork and architectural details. The design showcases traditional craftsmanship at its finest: rich red oak treads and risers provide warmth, while crisp painted stringers and wooden balusters create elegant contrast. The crowning detail is a drum-style volute system that adds sculptural grace to the handrail's dramatic sweep.
1976-2026 © Century Stair Company


 Budget Blinds Of The High Country
We developed this innovative solution using a motorized mylar roller shade combined with a motorized cellular shade. With the mylar roller shade down, the views are unobstructed but 99% of the UV is blocked, minimizing heating issues during long summer days. The mylar shade can be retracted to allow full solar heating during the winter. Lowering the cellular honeycomb shade provides optimal insulation on the window, which is further boosted if the mylar shade is also lowered. Best of all, it can be controlled using hand-held remotes, or controlled or programmed for automatic operation, even from halfway around the world using a tablet or mobile phone.


52