
Search results for "Xnxx network" in Home Design Ideas
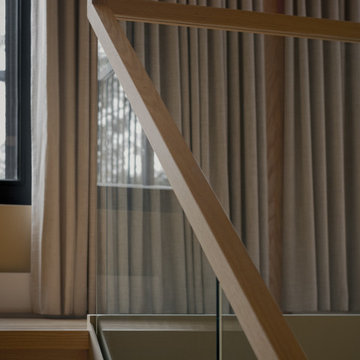
 Modulor
Built on a steep lakeside terrain, the Tsuga residence by Appareil Architecture is an ambitious project that required meticulous planning and flawless execution. Nestled within the rugged landscapes of Brownsburg-Chatham, Tsuga elevates a complex site to offer a seamless immersion in nature. Balancing the site’s constraints with a high level of finish, every phase of the project was designed to reconcile technical challenges with precision. Modulor expertly managed all collaborators, ensuring a level of detail that defines a project of this scale.
On the exterior, the building envelope combines durability with refinement. Carefully selected natural wood cladding interacts with a perforated screen that filters light and adds depth to the façade. The integration of openings was strategically planned to maximize views while maintaining a cohesive architectural expression.
Inside, the materials and finishes reflect the same commitment to quality. Wooden paneling wraps the spaces, creating visual continuity and a warm atmosphere. The stainless steel kitchen, with its clean lines and custom design, introduces a striking contrast between modernity and natural textures. Every junction, every material transition was meticulously crafted to ensure a flawless result, with no compromises on durability or functionality.
Designed for an architectural historian and a musician and opera singer, Tsuga is the result of meticulous craftsmanship. A home built to stand the test of time, with an unwavering attention to detail.

 Wesgrove Homes
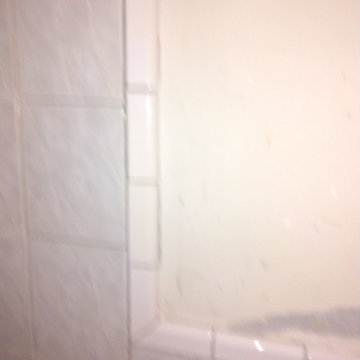
This bathroom renovation transformed this small space from outdated to sleek and modern. We love the use of glass, live edge wood, and neutral tile to give the space a West Coast inspired spa like feel. This renovation is a prime example that being short on space doesn't mean that you have to compromise on design.

Find the right local pro for your project


 Sagiper North America
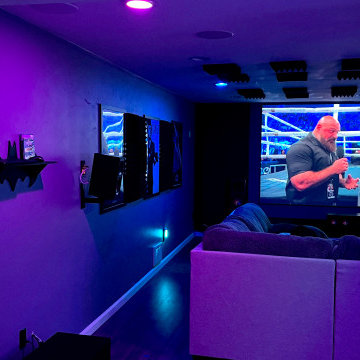
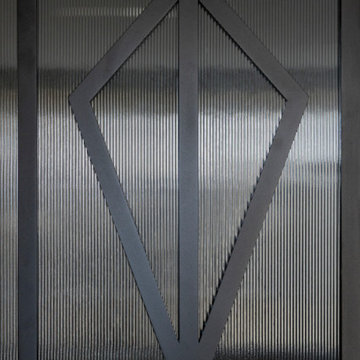
For this application SAGIREV REF #11 Pine Zebrawood planks, in 6” width profile, were cut down to 2’ lengths and then backed with adhesive to flat lay-in mineral fiber ceiling tiles. The newly formed ceiling panels were then dropped into a t-bar suspension grid system to allow for access to the above electrical and mechanical. The t-bar grid was also painted to match the Pine Zebrawood finish and the finished product is stunning…

















 Baine Contracting, Inc.
Brand new exterior gives Jersey Shore home a modern look! Built by Baine Contracting and photographed by Osprey Perspectives.
Example of a large beach style beige three-story wood gable roof design in New York with a shingle roof
Example of a large beach style beige three-story wood gable roof design in New York with a shingle roof


 Michael P. Design
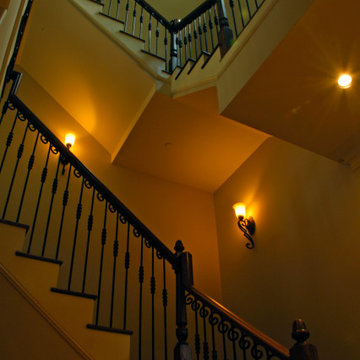
Example of a small minimalist light wood floor bedroom design in New York with purple walls and no fireplace
 User
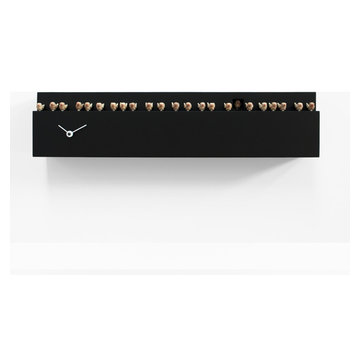
Fatti+inlà (Move over a bit!) is a creation by Andrea Grattaroli of Studio Kuadra and is an example of his fertile creativity. The design represents an imaginary row of birds on the ledge of a building. One of the birds, the cuckoo, pushes its way out of its house taking its place in the row. The inspiring concept is quite simple but the final result is very elegant. This clock can be hung on a wall or placed on a surface. The twenty-two wooden birds are all handmade and are aligned on two perfectly balanced wooden blocks. The twenty-third bird chirps every hour moving forward and bowing. Two very fine hands tell the time. The clock comes in two versions: black with white hands or white with black hands. It is made of wood and is varnished with non-toxic paint. The back of the clock is in metal which facilities hanging and gives a stylish finish to the whole item. The battery run cuckoo mechanism has a photosensitive sensor that automatically turns off the cuckoo sound in the absence of light. It also has a switch to regulate the volume of the cuckoo sound or to switch it off completely.
52