
Search results for "Xnxx prebuilt" in Home Design Ideas

 Vin de Garde Wine Cellars Inc.
LED illuminated glass cabinet by Vin de Garde is a stunning display of ingenuity, aesthetics and innovative wine storage solutions. This custom, temperature controlled wine cabinet holds over 400 bottles.
Design, fabrication & installation by Vin de Garde
Photography by James Stockhorst

 Bella Systems Philly - Custom Closets
Wardrobe wall unit with fold away ironing board. Two cabinets have drawers with shelving and center cabinet has hanging sections.
Inspiration for a small timeless master dark wood floor bedroom remodel in Philadelphia with beige walls
Inspiration for a small timeless master dark wood floor bedroom remodel in Philadelphia with beige walls

Find the right local pro for your project

 HOD Interiors - Shannon Marie Topf
Mid-sized elegant master gray tile and stone tile marble floor doorless shower photo in Chicago with an undermount sink, furniture-like cabinets, gray cabinets, marble countertops, an undermount tub and gray walls

 Casaplex, LLC
Inspiration for a large contemporary open concept carpeted and multicolored floor home theater remodel in DC Metro with brown walls and a projector screen


 Rosa Moreno Kitchens
Small eclectic l-shaped medium tone wood floor and brown floor eat-in kitchen photo in Atlanta with a farmhouse sink, shaker cabinets, blue cabinets, quartz countertops, blue backsplash, ceramic backsplash, stainless steel appliances, a peninsula and blue countertops

 Closet Solutions Florida
Walk In Closet in Antique White with Van Dyke glaze doors. This customer opted to add doors to most of the shelves to make conceal everything and maintain a classy, clean look. The closet features laundry hampers, lots of drawers, shoe shelves, and a wall of custom cabinets that looks amazing! The Van Dyke glaze compliments the style of the home and adds elegance to the space.

 Leicht Westchester-Greenwich
Leicht Westchester Kitchens...
Mid-sized trendy single-wall open concept kitchen photo in New York with an undermount sink, flat-panel cabinets, gray cabinets, solid surface countertops, stainless steel appliances and an island
Mid-sized trendy single-wall open concept kitchen photo in New York with an undermount sink, flat-panel cabinets, gray cabinets, solid surface countertops, stainless steel appliances and an island

 Custom Surface Solutions
 (www.css-tile.com) - Owner Craig Thompson (512) 430-1215. This project shows the remodel of a small 1950's vintage home master bathroom. 8"" x 18" Calcutta gold marble tile was used on the shower walls and floor wall base and ceramic gray penny tile on the floor. Shower includes curbless pan / floor, dual shower boxes, frameless glass slider, trough duel fixture sink and chrome fixtures.

 Brooklyn Doors Inc.
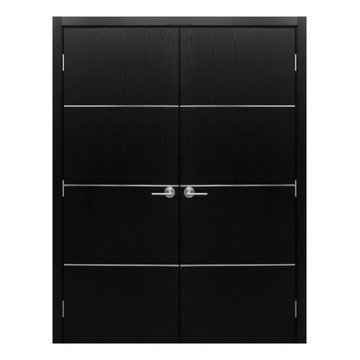
Brooklyn Doors inc. 2501 Coney Island Ave Brooklyn NY 11223 Open 7 days a week 10AM-8PM EST 718-690-3030
Example of a minimalist home design design in New York
Example of a minimalist home design design in New York


 Wall Control
's 2in Handle Hanger (PN: 10-HH-3050) is a great pegboard accessory for hanging Mag Flashlights and anything else that has a large head and a smaller handle.

 Satin & Slate
Here's a complete bathroom remodel done for a family in Long Beach. Though this bathroom may look like a simple small and compact bathroom, this room holds a lot of great features. The main attraction of this bathroom comes from the open shower that is accompanied by a accented black tile wall. This shower is also featured with a full length niche for shower accessories and a bench for extra support. The bathroom is enhanced more by the golden features that come from the knobs and faucet. This bathroom is the perfect master bathroom extension.
 Sarah Kraus Bartelson - S&W Kitchens
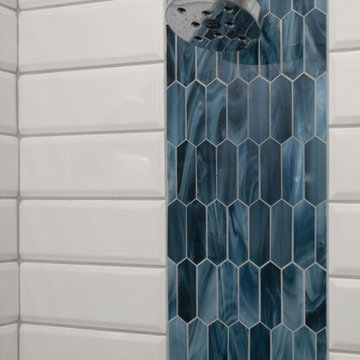
Alcove shower - mid-sized modern master blue tile and porcelain tile porcelain tile, gray floor and single-sink alcove shower idea in Orlando with recessed-panel cabinets, blue cabinets, a two-piece toilet, gray walls, an undermount sink, quartz countertops, white countertops, a niche and a built-in vanity


 Liberty Door Series
Liberty Doors look stunning with a little added rustic character. This L-303F design combines the craftsman panel design with a natural rustic look.
Example of a mountain style bedroom design in Cleveland
Example of a mountain style bedroom design in Cleveland


 User
Dining Room Remodel. New hardwood flooring, new arched entry, new mission style wainscoting, new wall paper and crown moulding.
Example of a mid-sized classic dark wood floor kitchen/dining room combo design in Philadelphia with multicolored walls
Example of a mid-sized classic dark wood floor kitchen/dining room combo design in Philadelphia with multicolored walls
3