
Search results for "Xnxx smart" in Home Design Ideas
 PG PAINT & DESIGN Ottawa House Painters
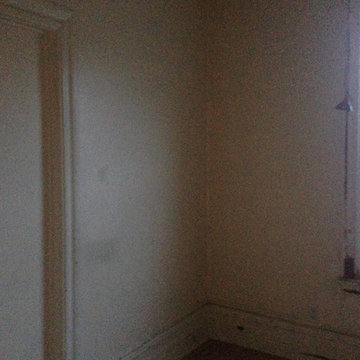
This photo shows the peeling of paint around window frame, of which PG PAINT & DESIGN - Ottawa Painters will repair with replastering, sanding, caulking and painting. This little gem In the trendy Little Italy neighborhood of Ottawa, just off Preston Street, will need much TLC, but we are up for the challenge of renovating and repairing and painting this home. photos by Pina

 Ollin Stone
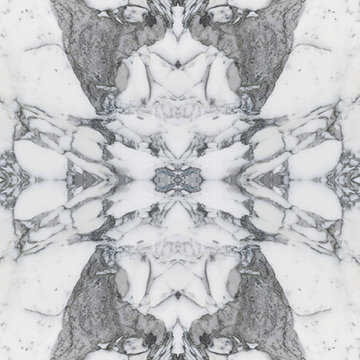
Arabescato Vagli is a stunning brecciated Italian marble. Its cloudy white clasts are suspended in a pinkish background intersected by grey-green veins, for a sophisticated look unique to each slab.
Find the right local pro for your project
 VanMartin Contracting

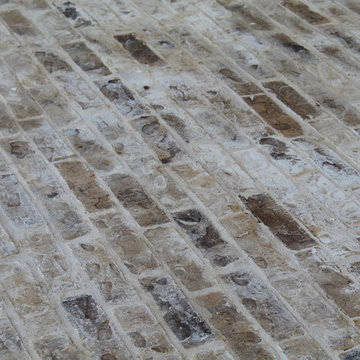
Inspiration for a small rustic 3/4 multicolored tile and porcelain tile porcelain tile, multicolored floor and single-sink doorless shower remodel in Toronto with shaker cabinets, gray cabinets, beige walls, an undermount sink, quartz countertops, a hinged shower door, white countertops and a built-in vanity







 CTS Remodeling LLC
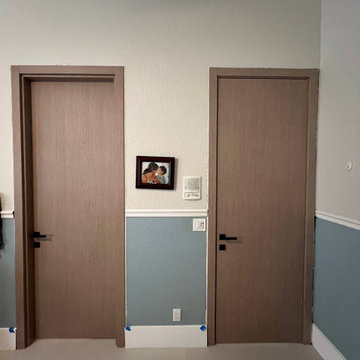
Inspiration for a mid-sized eclectic kids' white tile and ceramic tile ceramic tile, white floor and single-sink alcove bathtub remodel with shaker cabinets, white cabinets, a two-piece toilet, purple walls, an undermount sink, quartz countertops, white countertops, a niche and a freestanding vanity
 MBS Interiors
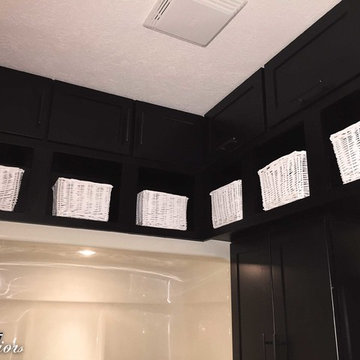
Transitional tub/shower combo photo in Kansas City with recessed-panel cabinets, dark wood cabinets, a one-piece toilet and green walls


 The Rinfret Group
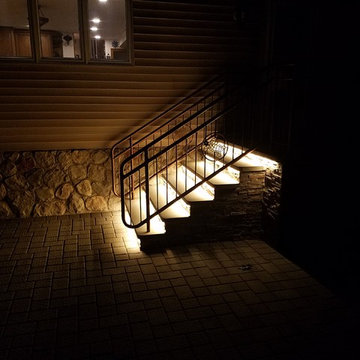
Example of a mid-sized transitional freestanding desk dark wood floor and brown floor study room design in New York with beige walls and no fireplace

 Dianne Davant and Associates
Master Bedroom with Red Bed Frame and custom drapery and bedding.
Bedroom - traditional master light wood floor bedroom idea in Charlotte
Bedroom - traditional master light wood floor bedroom idea in Charlotte



 Zelaya Properties LLC
We used: Custom cherry cabinetry in Arts & Crafts Shaker style by Kabinart in Boulder and Espresso stains. Liberty Hardware Venetian bronze 1-1/2" cabinet knobs. KitchenAid Architect II Series 22 CF counter-depth French door refrigerator. KitchenAid Architect Series II 27" convection single wall oven. KitchenAid 36" 6-burner dual fuel freestanding commercial-style range. KitchenAid Architect II Series 24" dishwasher. Sharp Insight Pro Series 24" built-in microwave drawer (Model #KB6524PS). Crystorama Solaris 12" wide pendant lights in English bronze. Granite countertops in Brown Fantasy. 3"x6" polished marble backsplash.
Paint colors:
Walls: Glidden Silver Cloud 30YY 63/024
Ceilings/Trims/Doors: Glidden Swan White GLC23
Robert B. Narod Photography

 Goodall Custom Cabinetry
Living room - traditional formal dark wood floor living room idea in Phoenix with beige walls, a standard fireplace and a media wall

 Midtown Cabinetry & Designs
Our mission is to guide clients seamlessly through the design/Install process; presenting the very best options, maximizing the use of latest technologies and delivering on the quality and integrity of our work. Our ultimate goal is to bring the clients dream space to life.

 Jack Calderone
This bedroom and full bathroom are part of an adventuresome project my wife and I embarked upon to create a complete apartment in the basement of our townhouse. We designed a floor plan that creatively and efficiently used all of the 385-square-foot-space, without sacrificing beauty, comfort or function – and all without breaking the bank! To maximize our budget, we did the work ourselves and added everything from thrift store finds to DIY wall art to bring it all together.
A partial double closet bar adds a little extra space while still leaving room for longer hanging clothes.
6