
Search results for "Xvideos assessor" in Home Design Ideas



 Before and After Builders, Inc.
New Shaker style pocket door entry from bedroom!
Mid-sized transitional kids' white tile and porcelain tile porcelain tile, gray floor and double-sink alcove shower photo with shaker cabinets, white cabinets, a two-piece toilet, gray walls, an undermount sink, quartz countertops, a hinged shower door, white countertops and a built-in vanity
Mid-sized transitional kids' white tile and porcelain tile porcelain tile, gray floor and double-sink alcove shower photo with shaker cabinets, white cabinets, a two-piece toilet, gray walls, an undermount sink, quartz countertops, a hinged shower door, white countertops and a built-in vanity

 Chelsea & Meade Chippendale Railings
D. Johnson
Inspiration for a timeless home design remodel in Denver
Inspiration for a timeless home design remodel in Denver
Find the right local pro for your project

 Inspired Closets Sacramento
Huge transitional gender-neutral medium tone wood floor and gray floor walk-in closet photo in Sacramento with flat-panel cabinets and white cabinets

 SLABlite, Inc.
We are always asked if the SLABlite will support the weight of the slab. The slab rests right on top of the SLABlite.. TylerCo, Inc.
Inspiration for a contemporary home bar remodel in Orange County
Inspiration for a contemporary home bar remodel in Orange County
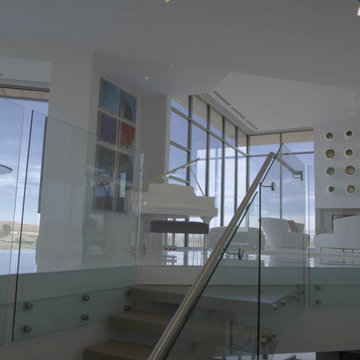
 Titan Stairs, Utah!
Markay Johnson Construction, Greg Gillespie
Staircase - huge modern wooden floating open staircase idea in Salt Lake City
Staircase - huge modern wooden floating open staircase idea in Salt Lake City
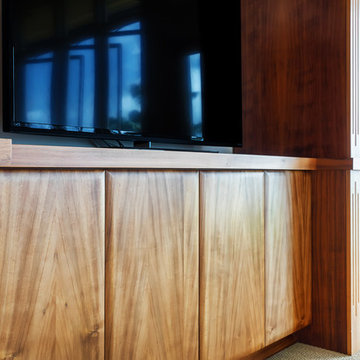
 Plus Interiors
This floor-to-ceiling media center with Koa veneer finish showcases the rich, vibrant quality of Koa, a tropical wood species that is native to Hawaii. Lower cabinet storage is concealed behind pillow edge doors, with trim and moulding accents to create a beautiful, tropical, island-inspired space.





 Stowe Craft and Design
This pebble wall paper adds extreme interest to a small powder room. Light reflects off the metallic towel bar and the glassy stones.
Bathroom - modern bathroom idea in Burlington
Bathroom - modern bathroom idea in Burlington





 J&S Painting Contractors And Home Improvement
Example of a large classic carpeted and gray floor basement design in DC Metro with gray walls and no fireplace

 Decorators Delight
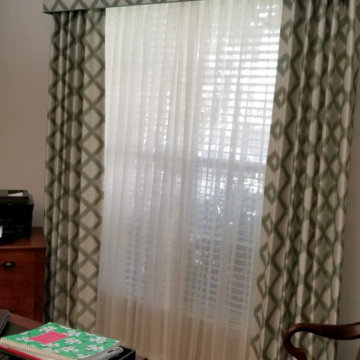
Example of a mid-sized transitional freestanding desk medium tone wood floor and brown floor home office design in Dallas with white walls and no fireplace
 Susan Fisher Photography
Susan Fisher Plotner/Susan Fisher Photography
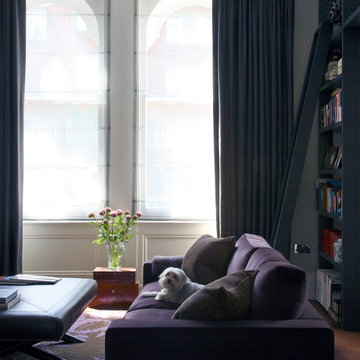
Example of a classic living room design in London
Example of a classic living room design in London

 Beech Tree Woodworks
Ben Roosa
Inspiration for a mid-sized contemporary open concept light wood floor living room library remodel in Seattle with beige walls, no fireplace and no tv
Inspiration for a mid-sized contemporary open concept light wood floor living room library remodel in Seattle with beige walls, no fireplace and no tv
 Supa Doors
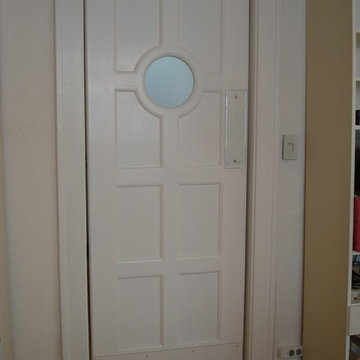
Create a one of a kind look with a circular porthole near your kitchen. Supa Doors are built to order, allowing for custom designs, and sizing, and carry a limited lifetime warranty. Built in Texas. See some of the other ideabooks by Supa Doors for ideas

 RoSal Enterprises
Porthole near dog door.
Mid-sized arts and crafts gray one-story stone house exterior photo in New York with a shed roof and a mixed material roof
Mid-sized arts and crafts gray one-story stone house exterior photo in New York with a shed roof and a mixed material roof

 Bella Stairs, LLC
When faced with different design elements, a clean aesthetic can be accomplished by complementing various components throughout the home. This project features glass railings, bronze elements, and old world design elements.
8