
Search results for "Xvideos cached" in Home Design Ideas

 The Dan Company
Explore the elegance of this Architectural Digest-featured bathroom in a Nashville home, thoughtfully designed by award-winning designers Lauren Bradshaw and Sarah Sherman Samuel. Centered around the Ascension line freestanding natural copper clawfoot bathtub from Re's Parish Collection, inspired by the picturesque landscapes of Louisiana, this bathroom is a testament to luxury and design excellence. The bathtub is paired with high-end Delta Victorian brass tub fixtures, enhancing its allure.
Adjacent to the tub, the space features a sophisticated Kingston brass vanity sink atop a Mason porcelain console, contributing to the room's refined contemporary aesthetic. Enhancing the functionality and style, custom recessed cabinetry is seamlessly integrated into the walls, providing streamlined storage solutions without compromising the sleek design.
The flooring and baseboards are adorned with custom sheet tiles from Fire Clay Tile, specifically the Akoya and Halite designs, which bring an artisanal and eco-conscious touch to the space. These tiles not only add a layer of luxury but also resonate with the room's modern and artistic vibe. The walls and ceiling boast a unique faux finish paint application, complementing the custom tile work and adding depth to the room's overall ambiance.
This bathroom renovation showcases the harmonious blend of modern luxury and sustainable design, making it a highlight of Nashville's residential architecture and a distinguished project on Houzz.
Photography: Joseph Bradshaw


 Thumbs Up Designs for Kitchens & Baths
Home design - traditional ceramic tile home design idea in Chicago with a farmhouse sink, recessed-panel cabinets, white cabinets, granite countertops, white backsplash, ceramic backsplash, stainless steel appliances and an island
Find the right local pro for your project

 Idaa Architetti
FOTOGRAFIA DOMENICO PROCOPIO
Mid-sized minimalist master gray tile light wood floor and brown floor bathroom photo in Turin with gray cabinets, a two-piece toilet, gray walls and a pedestal sink
Mid-sized minimalist master gray tile light wood floor and brown floor bathroom photo in Turin with gray cabinets, a two-piece toilet, gray walls and a pedestal sink




 Isometrix Design, Inc.
Isometrix Design provided full project management from design to completion
This was an old 1800 sf apartment as shown in the 'before' photos and comprised of 3 bedrooms, 2.5 bathrooms. The kitchen wall was removed in order to allow for an open kitchen and new split type A/C was installed in the living room and bedrooms. European walnut was used on the floors and cabinets and granite countertops for kitchen and vanities.

 Thomson Remodeling Company, Inc.
Mike Kaskel
Example of a mid-sized transitional brown tile and porcelain tile porcelain tile drop-in bathtub design in Baltimore with an undermount sink, quartz countertops, shaker cabinets, brown cabinets, a two-piece toilet, green walls and granite countertops
Example of a mid-sized transitional brown tile and porcelain tile porcelain tile drop-in bathtub design in Baltimore with an undermount sink, quartz countertops, shaker cabinets, brown cabinets, a two-piece toilet, green walls and granite countertops
 Shaw Floors
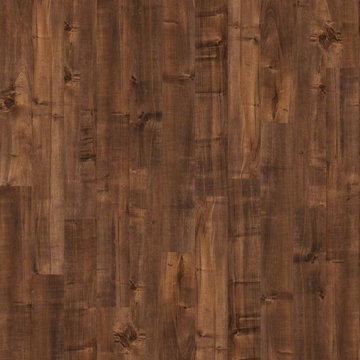
The Boulevard collection combines high style with laminate's characteristic durability to create a floor that's extraordinarily realistic, functional, and fashionable.

 Denver Glass Interiors, Inc.
Photo was taken by Nick Quintana. This is stainless steel cable guard railing. With a mixture of glass steel, it doesn’t get much more contemporary than this.

 Artistic Impressions
Example of a mid-sized classic porcelain tile enclosed dining room design with beige walls and no fireplace

 Custom Surface Solutions
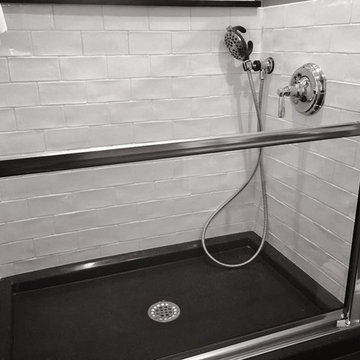
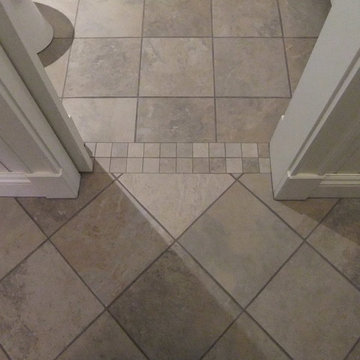
Custom Surface Solutions (www.css-tile.com) - Owner Craig Thompson (512) 430-1215. This project shows the remodel of a master bathroom with before and after pictures of the project. 32" x 16" tile was used on the walls and 32 x 8" tile on the floor. The accent and shower pan tile is flat pebble stones. The faucets are Delta.

 Charles Virone Concept
Custom designed kitchen by Foster+Partners | Produced by Molteni&C Dada, Italy


 Dreamworks Remodeling
Lester O'Malley
Alcove shower - mid-sized 3/4 brown tile and ceramic tile ceramic tile alcove shower idea in Orange County with an integrated sink, raised-panel cabinets, dark wood cabinets, solid surface countertops, a two-piece toilet and white walls
Alcove shower - mid-sized 3/4 brown tile and ceramic tile ceramic tile alcove shower idea in Orange County with an integrated sink, raised-panel cabinets, dark wood cabinets, solid surface countertops, a two-piece toilet and white walls



 Marco Barrios Architecture
Natalia Bolivar photographer
Example of a small island style single-wall laminate floor and multicolored floor eat-in kitchen design with light wood cabinets, granite countertops, brown backsplash and ceramic backsplash
Example of a small island style single-wall laminate floor and multicolored floor eat-in kitchen design with light wood cabinets, granite countertops, brown backsplash and ceramic backsplash


 A Stevens Design
Design by A Stevens Design, White granulated glass over porcelain floor, White Glass Sliding Cabinet Pullman Style Appliance Corral, Gut Renovation by Lower East Side Construction, new flooring, walls removed, moved, soffit lighting. https://www.pinterest.com/1happylana/aprils/

 Carissa Harrison at Ethan Allen Louisville
by Sherwin Williams
Example of a mountain style sunroom design in Louisville
Example of a mountain style sunroom design in Louisville
15