
Search results for "Xvideos support" in Home Design Ideas

 Samson Door & Window
Inspiration for a mid-sized contemporary concrete floor and gray floor front door remodel in Orange County with gray walls and a green front door

 Custom Surface Solutions
Custom Surface Solutions (www.css-tile.com) - Owner Craig Thompson (512) 430-1215. This project shows before and after pictures of master bathroom remodel including the following:
- 12 x 24 shower wall tile (gray) with 1/3 offset layout pattern.
- 12 x 24 bathroom floor tile (taupe) with 1/3 offset layout pattern.
- Tile shower niche / box
- Granite (River White) floating seat / bench
- 2" x 2" mosaic shower floor tile
- Semi-custom dark wood dual sink vanity recessed panel dual sink vanity with recessed panel doors.
- Granite vanity counter / backsplash (Riiver White)
- Moen chrome plumbing fixtures and hardware accessories
- Kohler rectangular under mount sinks
- Kohler one-piece elongated seat
- Frameless sliding glass door
- Kichler brushed metal vanity mirrors
- Frameless sliding glass door
- Kichler brushed metal vanity mirrors

 CLOSET ENVY INC.
Example of a mid-sized classic gender-neutral slate floor and black floor reach-in closet design in Toronto with recessed-panel cabinets and white cabinets
Find the right local pro for your project

 Silver Maple Construction LLC
Photography by Susan Teare • www.susanteare.com
Eat-in kitchen - huge contemporary l-shaped slate floor eat-in kitchen idea in Burlington with a farmhouse sink, raised-panel cabinets, white cabinets, marble countertops, yellow backsplash, ceramic backsplash, stainless steel appliances and an island
Eat-in kitchen - huge contemporary l-shaped slate floor eat-in kitchen idea in Burlington with a farmhouse sink, raised-panel cabinets, white cabinets, marble countertops, yellow backsplash, ceramic backsplash, stainless steel appliances and an island

 J&J Carpet One Floor & Home
Countertop: Granite in Mont Bleu
Large transitional l-shaped porcelain tile and white floor eat-in kitchen photo in Orlando with an undermount sink, blue cabinets, granite countertops, beige backsplash, stone slab backsplash, stainless steel appliances, a peninsula and beige countertops
Large transitional l-shaped porcelain tile and white floor eat-in kitchen photo in Orlando with an undermount sink, blue cabinets, granite countertops, beige backsplash, stone slab backsplash, stainless steel appliances, a peninsula and beige countertops

 Lowe's #1549 Edmond, OK
Devon Cabinets by Shenandoah, Curava Recycled Countertops - Color Arctic, SMARTCORE by Natural Floors - Color Canberra Locking Acacia Luxury Vinyl Plank



Sponsored
Fredericksburg, OH

High Point Cabinets
Columbus' Experienced Custom Cabinet Builder | 4x Best of Houzz Winner

 Atlas Pools Of Central Florida
Inspiration for a mid-sized backyard concrete and custom-shaped hot tub remodel in Philadelphia

 Tilemaster
Muse Calacatta polished basketweave 12"x12" poorcelain mosaic by Unicom Starker
Bathroom - transitional bathroom idea in Toronto
Bathroom - transitional bathroom idea in Toronto
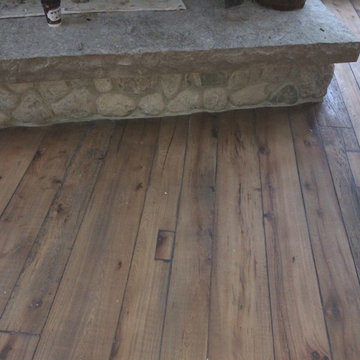
 J.L.Vivash Custom Wood Floors Ltd.
These guys wanted RUSTIC. so thats what we gave them. We didnt grade anything out of the Elm floor made from barn beams. You can see the holes we patched. we pillowed the edges, wire brushed the floor heavily, french bleed treatment(black stain) then sanded to top surface off. We finished using a custom Loba Oil colour.

 HaiJoe Stamped Concrete Patios and Decks
Example of a large classic backyard stamped concrete patio design with a fire pit



 Zambeck Construction
Design Solutions
Example of a large transitional single-wall light wood floor open concept kitchen design in Hawaii with flat-panel cabinets, light wood cabinets, quartz countertops, multicolored backsplash, glass tile backsplash, stainless steel appliances and an undermount sink
Example of a large transitional single-wall light wood floor open concept kitchen design in Hawaii with flat-panel cabinets, light wood cabinets, quartz countertops, multicolored backsplash, glass tile backsplash, stainless steel appliances and an undermount sink



 Gregory Heitzler Design - GHDesign
Foyer - large southwestern concrete floor foyer idea in San Francisco with beige walls

 Sarana Tile
Mosaic Floor
MARBLE DOL-D & GST NEW BASKET WEAVE & GREY STRIPS
Inspiration for a large transitional master gray tile and mosaic tile marble floor drop-in bathtub remodel in Toronto with gray cabinets, a two-piece toilet, gray walls, a vessel sink and marble countertops
Inspiration for a large transitional master gray tile and mosaic tile marble floor drop-in bathtub remodel in Toronto with gray cabinets, a two-piece toilet, gray walls, a vessel sink and marble countertops

 Kentucky Tile Closeouts
This is the side party room for Winchell's. They chose the darker American Estates for their remodel. Wood tile has come a long way in its realistic features and likeness to real wood. Our selection of wood tile is always changing, but check with us and see what's arriving soon.





 Custom Surface Solutions
Custom Surface Solutions (www.css-tile.com) - Owner Craig Thompson (512) 430-1215. This project shows the remodel of a master bathroom with before and after pictures of the project. 32" x 16" tile was used on the walls and 32 x 8" tile on the floor. The accent and shower pan tile is flat pebble stones. The faucets are Delta.

 Angelique Interiors
Example of a mid-sized classic master carpeted bedroom design in San Francisco with beige walls and no fireplace
14