
Search results for "Y values" in Home Design Ideas

 TENTEN Kitchens
AFTER - black and white checkerboard floor. It's heated LVT tiles. We took out the rads in the kitchen to make room for cabinetry so, heated floor!

 AGM Home Store, LLC
Your showerhead and body sprays need to function seamlessly and maintain lasting durability. We offer only the most dependable showerheads in some countless varieties of styles and designs we could get our hands on. Our showerheads and body sprays range from single to multiple functions in a variety of different sizes and shapes. We also offer a large assortment of materials, like durable long-lasting Brass, Stainless Steel, and ABS. To aid you in the selection process, we offer a large assortment of showerheads with the shower arm already included. With options like rain showers, which mimic the natural, relaxing feeling of rain falling on your skin or maybe you prefer a more high-pressure shower head, which ever your choice we are sure you will find it on AGM Home Store.


Find the right local pro for your project

 Huggins Wood Floor Specialist
Canterbury Rift only Red Oak Rift & Quartered White Oak Parquet Pattern handscraped & custom prefinished to customer specs. Available in any specie, style, color treatment & finish... solid or engineered. Made to order in a variety of pattern sizes.
Product Number: Parquet Inlay No.
Size: .
Shown In:
Premium Wood Options
Brazilian Cherry
Red Oak
Wenge
Available In:
Wood Options
Ash
Hickory
Oak - Plainsaw Red
Oak - Plainsaw White
Oak - Quarter Sawn Red
Poplar
Premium Wood Options
American Cherry
American Walnut
Birch - Red
Bloodwood
Bubinga
Canarywood
Cherry - Brazilian
Cumaru
Ipe
Jarrah
Leopardwood
Mahogany
Mahogany - American
Mahogany - Santos
Maple
Maple - Birdseye
Oak - Quarter Sawn White
Padauk
Sapele
Tigerwood
Walnut - Peruvian
Wenge
Yellowheart
Zebrawood
Finish: Pre-finished, Unfinished
Special Effects: Beveled, Distressed
Made to order in a variety of pattern sizes.


 Mila Held
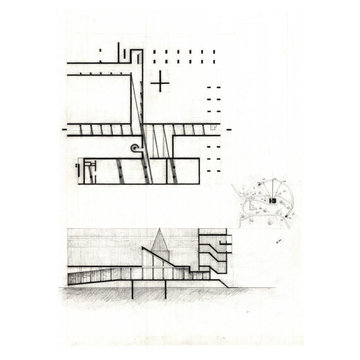
Studying master architect, Le Corbusier’s control of light in his famous monastery, La Tourette.
In the afternoon, a friar embarks on a solitary hike through the woods surrounding the convent. Upon his return, he is met with a solemn staircase at the west entrance of La Tourette. Sprouting from the grass beneath, they beckon to the friar. He reaches the dimly lit opening to a cloister, admiring the upward slope of the ceiling. Asymmetrical windows facing the adjacent courtyard comprise the right side of the hall. The friar continues his journey through the cloister. The ceiling reaches maximum height, revealing a moderately sized atrium. Tall, open walls reach for the heavens, inviting the friar to meditate as divine light shines onto him in rhythmic vertical patterns. He reflects upon his life before becoming a member of the Couvent. He had meandered aimlessly through life until religion finally offered direction. God tenderly guides the friar as the staircase draws him to enter the cloister. The fabric of La Tourette defines a religious experience; its very shadows encouraging the devout musings of the deferential friar.










 HouseHome
Small in footprint but significant in impact, this Lakewood, Colorado kitchen renovation proves that limited square footage does not have to limit exceptional design.
HouseHome transformed the tiny, dated kitchen into an elevated, highly functional space that feels open, warm and remarkably spacious.
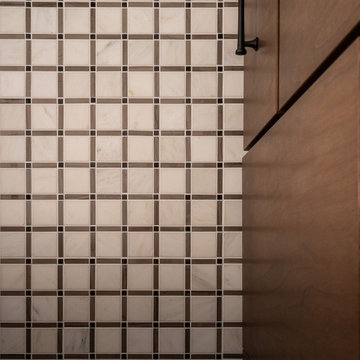
Custom walnut cabinetry brings richness and natural character to the room while maximizing every inch of available storage. Sleek porcelain slab countertops introduce a refined, uninterrupted surface, complemented by concrete-look tile that adds texture and an organic, grounded quality. Floating walnut shelves provide functional storage without the visual weight of additional upper cabinets, helping the compact kitchen feel larger and more inviting.
Modern brass fixtures and thoughtfully placed track lighting add a warm, sophisticated glow while creating a striking contrast against the kitchen’s earthy materials. Behind the beautiful finishes, the space received a complete renovation—including all-new appliances, electrical systems and plumbing—to deliver the durability, convenience and performance expected of a modern luxury kitchen.
Designed for a rental property, this project required an intentional balance of elevated style, lasting materials and everyday practicality. The result is a distinctive organic modern kitchen that enhances the home’s value, attracts discerning renters and demonstrates how thoughtful interior design can completely redefine a small space.
This Lakewood kitchen remodel is a true HouseHome transformation: luxurious, functional and designed to make every square foot feel extraordinary.


 BLANKwalls Design
Inspiration for a large contemporary wooden u-shaped metal railing staircase remodel in San Francisco with wooden risers



 Seattle Surfaces
The stencils were stuck down after two coats of micro-topping.
Trendy patio photo in Seattle
Trendy patio photo in Seattle



 A+V Design Group ATL
Custom built-ins for a family lounge in the West Wesley area of Atlanta. In collaboration with Nancy Felton of NF Design, A+V Design Group ATL developed the final details and proportions, fabricated the cabinetry and slim shelves, and completed precise on-site fitting with integrated display lighting.
78