
Search results for "Yang seat" in Home Design Ideas
 Yang Construction
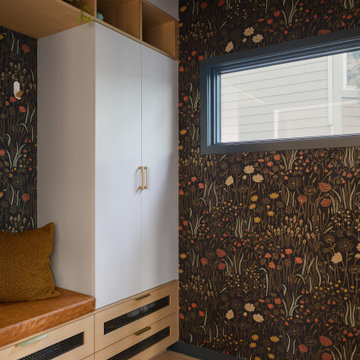
Entry Mud Space with Seating and Light Oak Cabinetry.
Foyer - mid-sized contemporary light wood floor, beige floor and wallpaper foyer idea in San Francisco
Foyer - mid-sized contemporary light wood floor, beige floor and wallpaper foyer idea in San Francisco


Find the right local pro for your project
 Wellington's Leather Furniture

A great cream color leather recliner that fits well into most any decor.
Inspiration for a mid-sized timeless family room remodel in Charlotte
Inspiration for a mid-sized timeless family room remodel in Charlotte
 Casa Design Outdoor
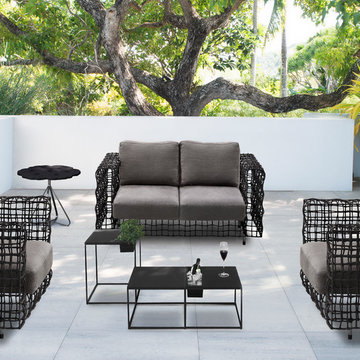
The first design in the KENNETHCOBONPUE collection was destined to be a classic. The Yin & Yang incarnates a fusion of opposing elements: geometric with organic, pliable rattan with rigid steel, and solid form with transparent volume. The collection is a solid integration of material, function and form. Materials: polyethylene, stainless steel, and steel.
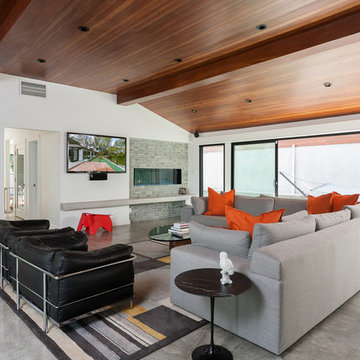
 Pillar Building Group, LLC
Family room - contemporary open concept concrete floor family room idea in Los Angeles with white walls, a ribbon fireplace, a stone fireplace and a wall-mounted tv
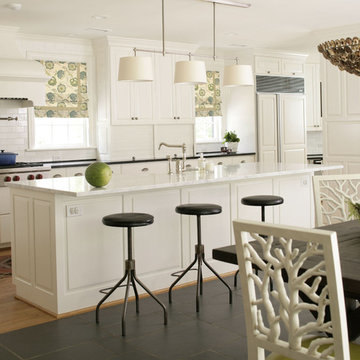
 Heather Garrett Design
A growing family, a rambling Georgian estate. The question: how to imbue tradition with a fresh spirit? The charge was to maintain the idea of old school charm without the interior feeling just… old. An illustration could be found in picture molding (which we added, then painted to disappear into the walls) or a modern plaster sculpture teetering upon an old barrister bookcase. Charm, with a wink.
Photography by John Bessler

Sponsored
Sunbury, OH

J.Holderby - Renovations
Franklin County's Leading General Contractors - 2X Best of Houzz!
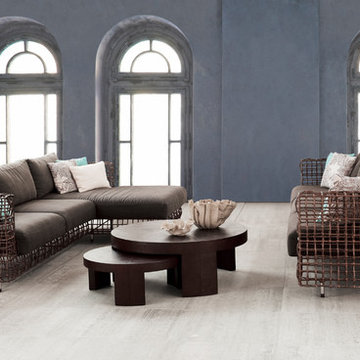 Casa Design Outdoor
The first design in the KENNETHCOBONPUE collection was destined to be a classic. The Yin & Yang incarnates a fusion of opposing elements: geometric with organic, pliable rattan with rigid steel, and solid form with transparent volume. The collection is a solid integration of material, function and form. Materials: polyethylene, stainless steel, and steel.
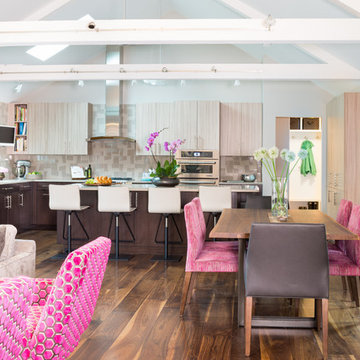
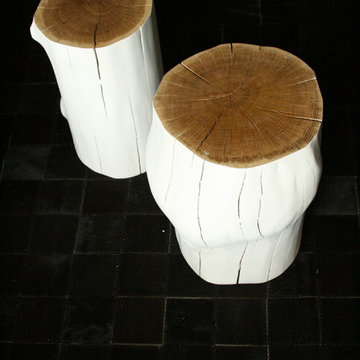

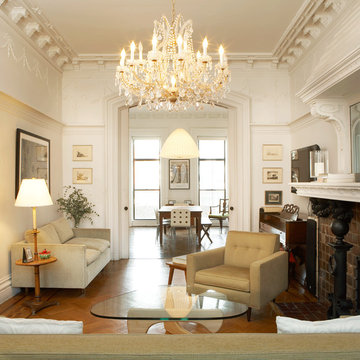
 WE Design
Example of a mid-sized classic formal and enclosed medium tone wood floor living room design in New York with white walls, a standard fireplace and a wall-mounted tv

 Steven M. Yang Architect, LLC
Raimund Koch
Eat-in kitchen - mid-sized contemporary u-shaped light wood floor eat-in kitchen idea in New York with an integrated sink, flat-panel cabinets, black cabinets, stainless steel countertops, white backsplash, stone tile backsplash, an island and paneled appliances
Eat-in kitchen - mid-sized contemporary u-shaped light wood floor eat-in kitchen idea in New York with an integrated sink, flat-panel cabinets, black cabinets, stainless steel countertops, white backsplash, stone tile backsplash, an island and paneled appliances
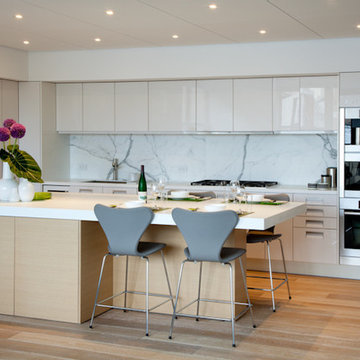 Steven M. Yang Architect, LLC
White gloss lacquer kitchen with combed oak veneer island cabinets. Butter & Eggs decoration, Peter Dressel photograpy
Inspiration for a mid-sized modern l-shaped light wood floor eat-in kitchen remodel in New York with an undermount sink, flat-panel cabinets, white cabinets, solid surface countertops, white backsplash, stone slab backsplash, stainless steel appliances and an island
Inspiration for a mid-sized modern l-shaped light wood floor eat-in kitchen remodel in New York with an undermount sink, flat-panel cabinets, white cabinets, solid surface countertops, white backsplash, stone slab backsplash, stainless steel appliances and an island

Sponsored
Columbus, OH
Free consultation for landscape design!

Peabody Landscape Group
Franklin County's Reliable Landscape Design & Contracting
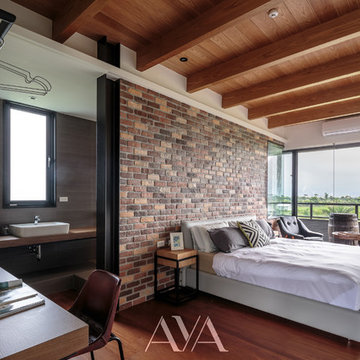
 iAdesign.com.tw
Designed and Built by AYA Living Group
Taipei office
Designers:
Kevin Yang
Ziska Won
Albee Yang
photo by : Joey Liu
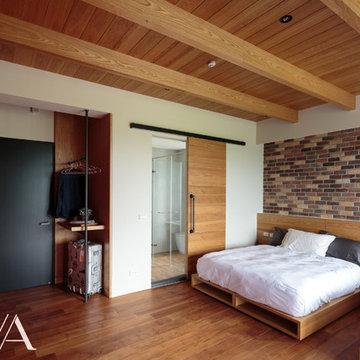 iAdesign.com.tw
Designed and Built by AYA Living Group
Taipei office
Designers:
Kevin Yang
Ziska Won
Albee Yang
photo by : Joey Liu
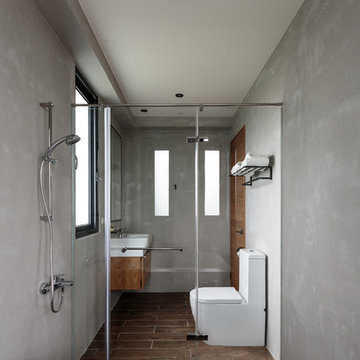 iAdesign.com.tw
Designed and Built by AYA Living Group
Taipei office
Designers:
Kevin Yang
Ziska Won
Albee Yang
photo by : Joey Liu
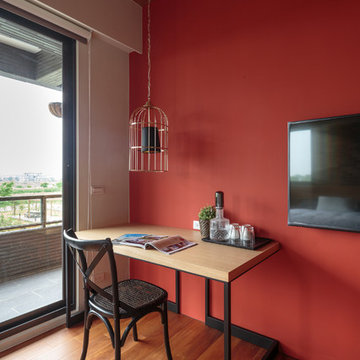 iAdesign.com.tw
Designed and Built by AYA Living Group
Taipei office
Designers:
Kevin Yang
Ziska Won
Albee Yang
photo by : Joey Liu


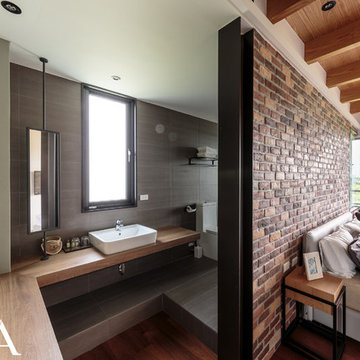 iAdesign.com.tw
Designed and Built by AYA Living Group
Taipei office
Designers:
Kevin Yang
Ziska Won
Albee Yang
photo by : Joey Liu
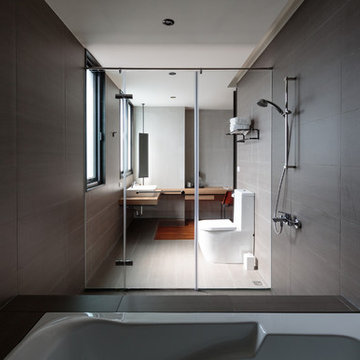 iAdesign.com.tw
Designed and Built by AYA Living Group
Taipei office
Designers:
Kevin Yang
Ziska Won
Albee Yang
photo by : Joey Liu
Bathroom - contemporary bathroom idea
Bathroom - contemporary bathroom idea
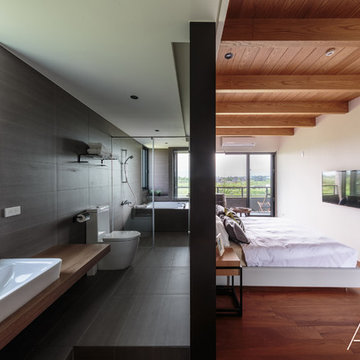 iAdesign.com.tw
Designed and Built by AYA Living Group
Taipei office
Designers:
Kevin Yang
Ziska Won
Albee Yang
photo by : Joey Liu
2