
Search results for "Yard art" in Home Design Ideas
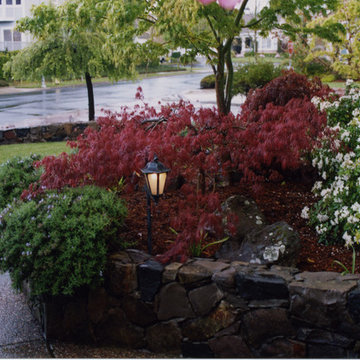

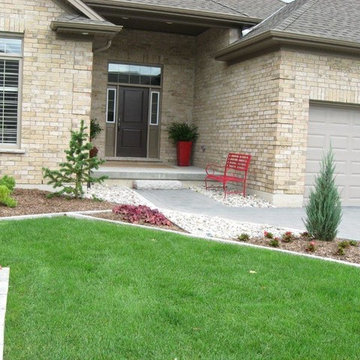
 Nicola's Garden Art Inc.
Photo of a small traditional full sun front yard mulch landscaping in Toronto for summer.
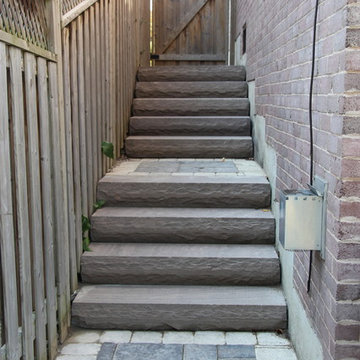
 Earth Art Landscapes Inc.
Regine Marsh
This is an example of a mid-sized traditional shade side yard concrete paver garden path in Other for summer.
This is an example of a mid-sized traditional shade side yard concrete paver garden path in Other for summer.
Find the right local pro for your project
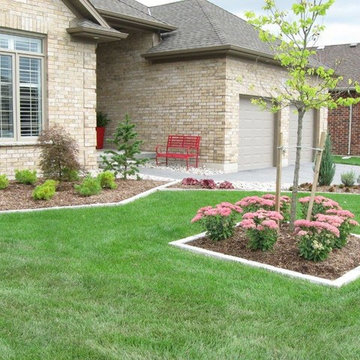 Nicola's Garden Art Inc.
Photo of a small traditional full sun front yard mulch landscaping in Toronto for summer.
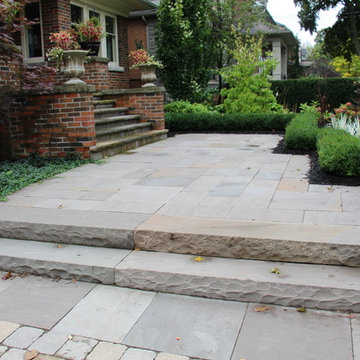 Earth Art Landscapes Inc.
Inspiration for a large timeless front yard concrete patio remodel in Toronto with no cover

 Andrew Franz Architect PLLC
© Michael Moran-OTTO
Transitional red brick exterior home idea in New York
Transitional red brick exterior home idea in New York
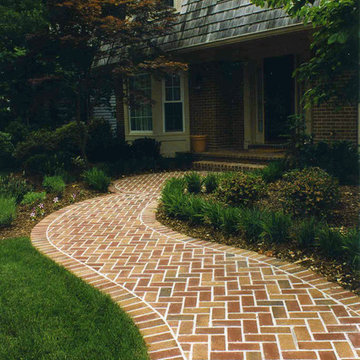
 Land Art Design, Inc.
Designed and built by Land Art Design, Inc.
Design ideas for a small traditional front yard brick landscaping in DC Metro.
Design ideas for a small traditional front yard brick landscaping in DC Metro.



 Verdance Landscape Architecture
The custom arbor creates a cool intimate sitting area thanks to a cantilevered steel canopy with die-cut panel by Parasoleil. Arizona flagstone pavers and a boulder fountain ground the space in lush plantings. 'Koi' artwork (acrylic on reclaimed glass windowpane) by owner. Photo © Jude Parkinson-Morgan.
 Land Art Design, Inc.
Designed and built by Land Art Design, Inc.
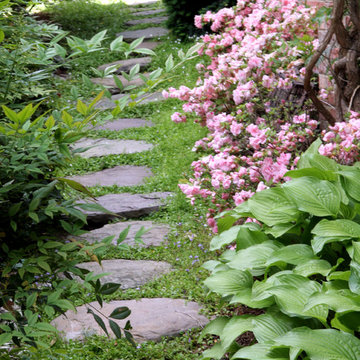
This is an example of a small traditional side yard stone landscaping in DC Metro.
This is an example of a small traditional side yard stone landscaping in DC Metro.
 LandArt
Ballad Photography
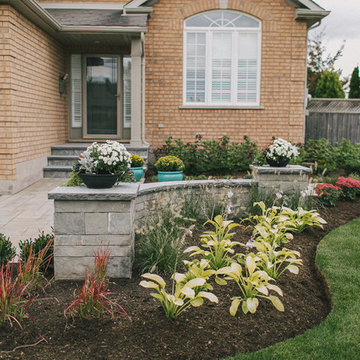
Inspiration for a mid-sized traditional full sun front yard concrete paver and wood fence landscaping in Toronto for summer.
Inspiration for a mid-sized traditional full sun front yard concrete paver and wood fence landscaping in Toronto for summer.

 Art & Architecture Inc
Close up of same front yard bed - Monarda magenta and Coneflower pinks, with a touch of rusty orange and yellow daylilies. Even a few Queen Ann's Lace pop up here in white. Note the density - the cure for weed free gardening. This bed has gone untouched for 4 years before any maintenance was required.
 Heartwood Window & Door
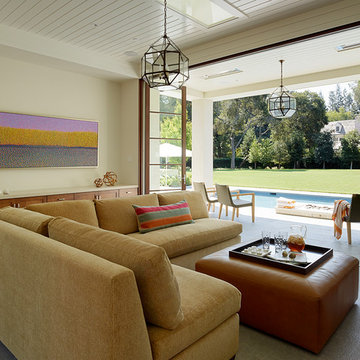
Example of a transitional gray floor family room design in San Francisco with beige walls
 Lauren Coburn LLC

Inspiration for a mid-sized modern porcelain tile and gray floor entryway remodel in Chicago with gray walls and a white front door

Sponsored
Westerville, OH

Custom Home Works
Franklin County's Award-Winning Design, Build and Remodeling Expert
 YM Design, Inc.

Mid-sized craftsman beige three-story vinyl exterior home idea in Boston with a shingle roof and a gray roof
 LandArt

A small raised garden adds character to front entrance.
This is an example of a large traditional stone porch design in Toronto.
This is an example of a large traditional stone porch design in Toronto.
 LandArt

Front entrance featuring an "Ebel" guillotined step, Mondrian Slab Paver pathway, and gardens with "Flamboro Dark" armourstone placements, various plantings and landscape lighting.
This project was completed in conjunction with the construction of the home. The home’s architect was looking for someone who could design and build a new driveway, front entrance, walkways, patio, fencing, and plantings.
The gardens were designed for the homeowner who had a real appreciation for gardening and was looking for variety and colour. The plants are all perennials that are relatively low maintenance while offering a wide variety of colours, heights, shapes and textures. For the hardscape, we used a Mondrian slab interlock for the main features and added a natural stone border for architectural detail.
 ROCHE+ROCHE Landscape Architecture
Bernard Andre
Home design - contemporary home design idea in San Francisco
Home design - contemporary home design idea in San Francisco

Sponsored
Columbus, OH
Free consultation for landscape design!

Peabody Landscape Group
Franklin County's Reliable Landscape Design & Contracting
 Hudson Place Realty
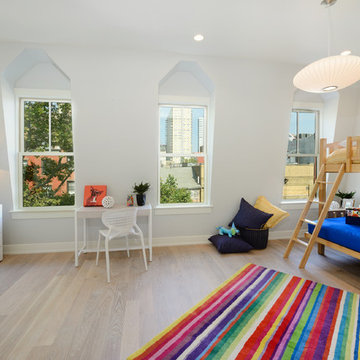
Handsome 22 foot wide Bloomfield Street home perfect for today’s urban family. With a distinctive mansard roof and restored brick facade, this 4 story, 4 bedroom, 3½ bathroom home has undergone a complete renovation. The parlor floor features an open, airy layout with custom chef’s kitchen featuring quartz counters, classic white cabinets, top of the line Thermador appliance package and access to a low-maintenance landscaped yard. Master suite features dressing room, sitting area and en suite spa bath. Additional bedroom and office alcove complete the second floor. The top floor features 2 additional bedrooms each with custom en suite baths, generous closets and with soaring ceilings. Garden level playroom/media room features hot water radiant heated floors, oversized wood porcelain tile and full height ceilings. Wide plank white oak flooring, designer lighting, dual zone heating and cooling, full size laundry, custom Marvin windows and roof mounted backup generator. Private garage parking available for rent 1 block away
 ArtCraft Homes LLC
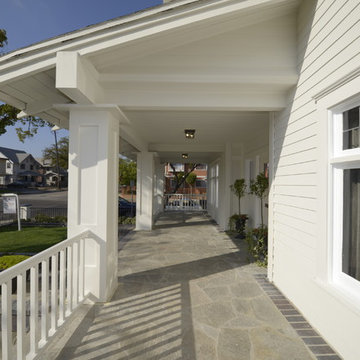
Restoration and remodel of a historic 1901 English Arts & Crafts home in the West Adams neighborhood of Los Angeles by Tim Braseth of ArtCraft Homes, completed in 2013. Space reconfiguration enabled an enlarged vintage-style kitchen and two additional bathrooms for a total of 3. Special features include a pivoting bookcase connecting the library with the kitchen and an expansive deck overlooking the backyard with views to downtown L.A. Renovation by ArtCraft Homes. Staging by Jennifer Giersbrook. Photos by Larry Underhill.
 Judd Jason Assoc. 'Living Works of Art'
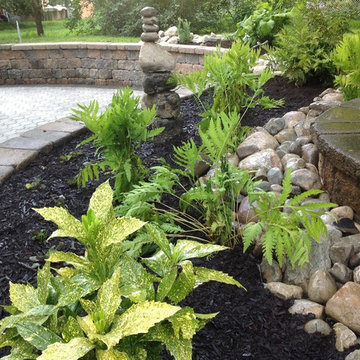
Judd Jason Assoc. 'Living Works of Art'. A shade garden planting of Acuba, Ferns and Hostas
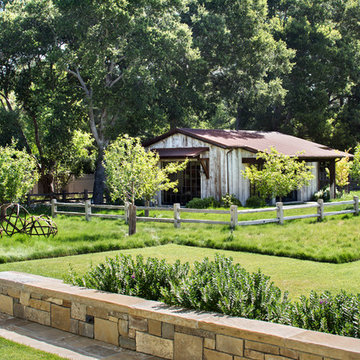
This is an example of a traditional landscaping in New York.
This is an example of a traditional landscaping in New York.
40