
Search results for "Year's autumn" in Home Design Ideas


 Care Free Homes, Inc.
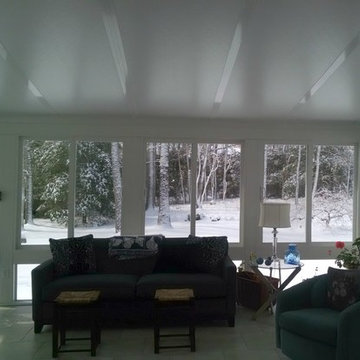
This North Dartmouth, MA homeowner is enjoying her beautiful year round sunroom!
After years of wanting a sunny retreat for her home – this customer finally hired Care Free Homes to make that sunroom dream a reality!
Featuring Low E Argon, insulated, double pane windows and a scenisunroom dartmouth, mac view of her backyard, the homeowner chose sliding windows (one active and one fixed) to invite a gentle breeze in warmer weather. A single, full view, thermal insulated passage door steps out to the backyard. Trapezoid openings are currently enclosed with insulated foam panels that can be upgraded to insulated glass in the future.
Tongue and groove pine panels, installed both vertically and horizontally, were painted white to add a coastal New England flair. Past customers have also added the warmth of wood to their sunroom by opting for beautiful wood plank ceilings.
To accommodate the homeowners request for a large sunroom, engineering required the construction of both a conventionally framed asphalt roof and an aluminum clad 6-inch foam filled structural roof panel. The conventionally framed roof is a GAF Timberline HD Lifetime roofing system which boasts a 50 year, factory registered warranty. (Interested in a GAF Timberline HD Lifetime roof? Learn more about the anatomy of a GAF roof with this blog.)
This room features a non pro-rated, transferable 50 year structural warranty which adds value to the home by giving the next homeowner the same sense of security.
 Quarry Mill
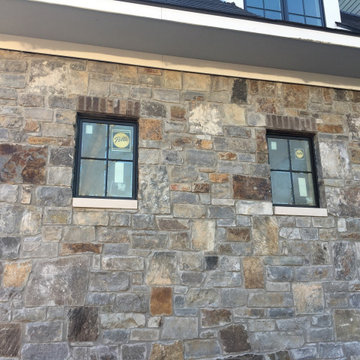
Autumn Ridge real thin stone veneer from the Quarry Mill adds beautiful variation and character to the exterior of this traditional home. Autumn Ridge natural thin stone veneer is known for its deep rich range of earth tones. The real stone incorporates greys, golds, gunmetals, and dark earthy browns. The range of colors allows flexibility and versatility when incorporating other types of siding. Autumn ridge brings a rustic feel in its natural state but can be more formal with field trimming. Field trimming is the sawing and cutting by the mason on-site to square up the pieces and make them more uniform. The extent to which the mason field trims depends on the desired finished look. As shown in the blend photo, the mason did extra field trimming to square up the pieces of Autumn Ridge.
Find the right local pro for your project
 Care Free Homes, Inc.
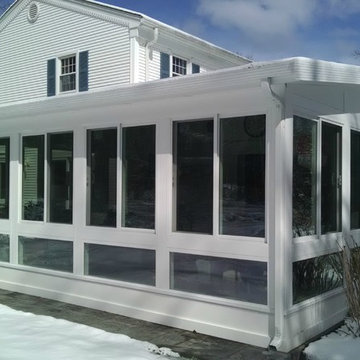
This North Dartmouth, MA homeowner is enjoying her beautiful year round sunroom!
After years of wanting a sunny retreat for her home – this customer finally hired Care Free Homes to make that sunroom dream a reality!
Featuring Low E Argon, insulated, double pane windows and a scenisunroom dartmouth, mac view of her backyard, the homeowner chose sliding windows (one active and one fixed) to invite a gentle breeze in warmer weather. A single, full view, thermal insulated passage door steps out to the backyard. Trapezoid openings are currently enclosed with insulated foam panels that can be upgraded to insulated glass in the future.
Tongue and groove pine panels, installed both vertically and horizontally, were painted white to add a coastal New England flair. Past customers have also added the warmth of wood to their sunroom by opting for beautiful wood plank ceilings.
To accommodate the homeowners request for a large sunroom, engineering required the construction of both a conventionally framed asphalt roof and an aluminum clad 6-inch foam filled structural roof panel. The conventionally framed roof is a GAF Timberline HD Lifetime roofing system which boasts a 50 year, factory registered warranty. (Interested in a GAF Timberline HD Lifetime roof? Learn more about the anatomy of a GAF roof with this blog.)
This room features a non pro-rated, transferable 50 year structural warranty which adds value to the home by giving the next homeowner the same sense of security.
 Natural Stone Institute
For over twenty years, Walker Zanger has been a participating vendor for the Pasadena Showcase House of Design. Each year, a house in the Pasadena area is selected and transformed into a showpiece by some of
the leading interior designers in Los Angeles. The house selected for the 2014 Showcase is known as the Flint House and was originally built for Robert Flint and his wife Margaret Grey Flint in 1915, in the English Arts
and Crafts style.
Designs of the Interior was selected to design the Master Suite Wing and teamed up with Walker Zanger to remodel the master bath. Due to the historical aspect of this landmark, major construction was limited and
the designers were barred from removing historical pieces, like windows and fireplaces.
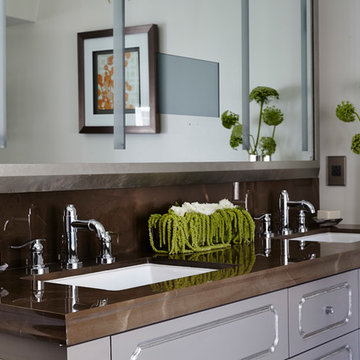
The designers selected a color palette of grays, taupe, cream and peacock. Sleek fixtures graced the freestanding oval bath tub, while nickel finishes
adorn the shower and sink. Walker Zanger’s Tangent Collection, which consists of decorative marble and limestone mosaics, lined the floors and the shower and bath walls. The floor contains a starburst mosaic pattern
made out of Calacatta marble and Flannel and Ash Grey limestones. The shower fixtures were highlighted by a strip of Café Bruno marble tiles and surrounded by a teardrop mosaic pattern in Calacatta.
Inspired by a blend of abstract geometrical shapes and mid-century modern design, Designs of the Interior considered Walker Zanger’s Tangent Collection the perfect choice for transforming this master bath into a
magnificent show piece that complements the home’s original architecture.
 Texan Landscape Group LLC
One year makes all the difference.
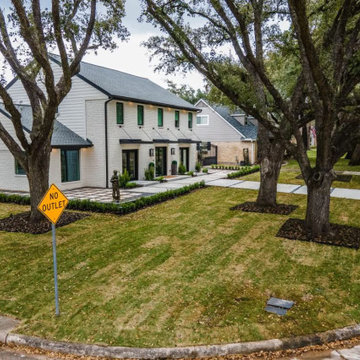
This corner-lot landscape was installed in February 2025 with one goal in mind: creating an outdoor space that would become even more beautiful over time.
Today, the transformation speaks for itself. The artificial turf has settled beautifully, the plants have matured, and every detail has come together exactly as planned. Thoughtful design and quality installation create landscapes that don't just look great on day one—they continue to improve year after year.
At Texan Landscape Group, we build outdoor spaces designed for lasting beauty, durability, and exceptional curb appeal.
Pro Tip: The best landscapes aren't judged by how they look the day they're installed—they're judged by how they perform and mature over the years.
Ready to transform your property?
? (832) 230-7277
? https://landscapedesignhouston.com/contact/
#TexanLandscapeGroup #HoustonLandscaping #LandscapeTransformation #LuxuryLandscape #OutdoorLiving #CurbAppeal #LandscapeDesign #ResidentialLandscaping #CornerLot #HoustonHomes

 PI Photography Wall Art & Fine Art
Beautiful wall art and fine art that will bring the beauty of the outdoors into your living rooms, bedrooms, dining rooms, office and more. These photos are printed on high quality photo paper with the highest quality ink & finished off with a soft UV luster coating. Prints are available in 5 sizes right here on Houzz. ***Frame displayed in this photo is for demonstration only.*** About: About This Rustic Autumn Scene: Steam Train with Autumn Foliage is a landscape photograph of the Wooddale area in full autumn color with an old Steam Engine, number 98, from the Wilmington Western Railroad crossing a trestle over the Red Clay Creek.

Sponsored
Columbus, OH

Wannemacher Interiors
Customized Award-Winning Interior Design Solutions in Franklin Cnty OH
 Quarry Mill
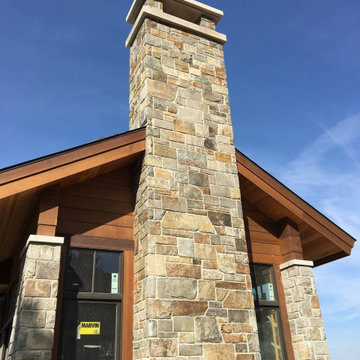
Autumn Ridge real thin stone veneer from the Quarry Mill complements the wood siding of this beautiful residential home. Autumn Ridge natural thin stone veneer is known for its deep rich range of earth tones. The real stone incorporates greys, golds, gunmetals, and dark earthy browns. The range of colors allows flexibility and versatility when incorporating other types of siding. Autumn ridge brings a rustic feel in its natural state but can be more formal with field trimming. Field trimming is the sawing and cutting by the mason on-site to square up the pieces and make them more uniform. The extent to which the mason field trims depends on the desired finished look. As shown in the blend photo, the mason did extra field trimming to square up the pieces of Autumn Ridge.
 The Carpet Spectrum
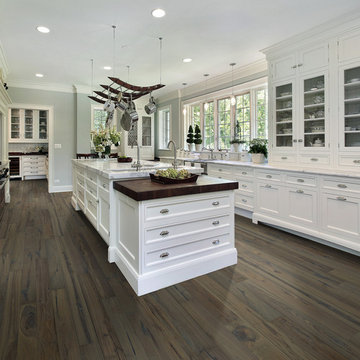
Hallmark Floors Heirloom Autumn Stone hardwood flooring. Hallmark Floors, engineered hardwood floors, color Autumn Stone. To see the rest of the colors in the collection visit HallmarkFloors.com or contact us to order your new floors today!
Hallmark Floors Heirloom Autumn Stone hardwood floor
HEIRLOOM COLLECTION URL http://hallmarkfloors.com/hallmark-hardwoods/heirloom-hardwood-floors/
Simply classic
Heirloom Hardwood Floors features true North American Species from the Appalachian region, prized for its superior quality and smooth tight “graining” characteristics. The plank faces are hand crafted and factory finished in a warm array of natural and rich colors.
Reminiscent of the historic hardwoods of Europe, the Heirloom collection features truly hand scraped floors that have the look of subtly aged timbers, the look and pedigree of the finest estates and manors of yesteryear.
The long length of this material combined with a 4 mm., sawn cut, solid, wear surface, the thickest on the market enhances the feeling of old world elegance, the feeling of an Heirloom. Using solid North American hardwoods with the finest plywood available gives Heirloom the same wear layer as solid timbers, but with more stability than solid timbers for a floor that will last a lifetime.
The durable protection of UV cured, aluminum oxide coatings combined with warm array of natural and richly stained colors give the look of a beautifully crafted and styled, handmade floor.
Simply Better…Discover Why.
 Care Free Homes, Inc.

This North Dartmouth, MA homeowner is enjoying her beautiful year round sunroom!
After years of wanting a sunny retreat for her home – this customer finally hired Care Free Homes to make that sunroom dream a reality!
Featuring Low E Argon, insulated, double pane windows and a scenisunroom dartmouth, mac view of her backyard, the homeowner chose sliding windows (one active and one fixed) to invite a gentle breeze in warmer weather. A single, full view, thermal insulated passage door steps out to the backyard. Trapezoid openings are currently enclosed with insulated foam panels that can be upgraded to insulated glass in the future.
Tongue and groove pine panels, installed both vertically and horizontally, were painted white to add a coastal New England flair. Past customers have also added the warmth of wood to their sunroom by opting for beautiful wood plank ceilings.
To accommodate the homeowners request for a large sunroom, engineering required the construction of both a conventionally framed asphalt roof and an aluminum clad 6-inch foam filled structural roof panel. The conventionally framed roof is a GAF Timberline HD Lifetime roofing system which boasts a 50 year, factory registered warranty. (Interested in a GAF Timberline HD Lifetime roof? Learn more about the anatomy of a GAF roof with this blog.)
This room features a non pro-rated, transferable 50 year structural warranty which adds value to the home by giving the next homeowner the same sense of security.

 Marcia Crumley Fine Art
I love how the vivid golds and oranges of autumn in New England pop against the brilliant blues of the October sky, or a lake or river’s surface. Here, the autumn foliage is reflected in the waters of Lake Sunapee, with Mt Kearsarge dominating the horizon. Mt Kearsarge, October, is a new painting available through The Candita Clayton Gallery in New London, a lovely little town in the Dartmouth - Lake Sunapee region of New Hampshire. Feel free to reach out the gallery directly, or message me and I will connect you!
Original painting, 30" x 30," acrylic on panel.
 Texan Landscape Group LLC
One year makes all the difference.
This corner-lot landscape was installed in February 2025 with one goal in mind: creating an outdoor space that would become even more beautiful over time.
Today, the transformation speaks for itself. The artificial turf has settled beautifully, the plants have matured, and every detail has come together exactly as planned. Thoughtful design and quality installation create landscapes that don't just look great on day one—they continue to improve year after year.
At Texan Landscape Group, we build outdoor spaces designed for lasting beauty, durability, and exceptional curb appeal.
Pro Tip: The best landscapes aren't judged by how they look the day they're installed—they're judged by how they perform and mature over the years.
Ready to transform your property?
? (832) 230-7277
? https://landscapedesignhouston.com/contact/
#TexanLandscapeGroup #HoustonLandscaping #LandscapeTransformation #LuxuryLandscape #OutdoorLiving #CurbAppeal #LandscapeDesign #ResidentialLandscaping #CornerLot #HoustonHomes
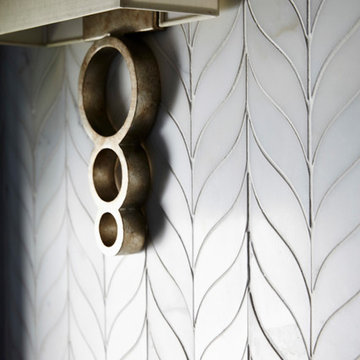 Natural Stone Institute
For over twenty years, Walker Zanger has been a participating vendor for the Pasadena Showcase House of Design. Each year, a house in the Pasadena area is selected and transformed into a showpiece by some of
the leading interior designers in Los Angeles. The house selected for the 2014 Showcase is known as the Flint House and was originally built for Robert Flint and his wife Margaret Grey Flint in 1915, in the English Arts
and Crafts style.
Designs of the Interior was selected to design the Master Suite Wing and teamed up with Walker Zanger to remodel the master bath. Due to the historical aspect of this landmark, major construction was limited and
the designers were barred from removing historical pieces, like windows and fireplaces.
The designers selected a color palette of grays, taupe, cream and peacock. Sleek fixtures graced the freestanding oval bath tub, while nickel finishes
adorn the shower and sink. Walker Zanger’s Tangent Collection, which consists of decorative marble and limestone mosaics, lined the floors and the shower and bath walls. The floor contains a starburst mosaic pattern
made out of Calacatta marble and Flannel and Ash Grey limestones. The shower fixtures were highlighted by a strip of Café Bruno marble tiles and surrounded by a teardrop mosaic pattern in Calacatta.
Inspired by a blend of abstract geometrical shapes and mid-century modern design, Designs of the Interior considered Walker Zanger’s Tangent Collection the perfect choice for transforming this master bath into a
magnificent show piece that complements the home’s original architecture.

Sponsored
Westerville, OH

Custom Home Works
Franklin County's Award-Winning Design, Build and Remodeling Expert

 Cornerstone Roofing, Inc.
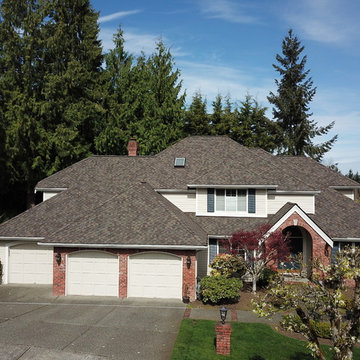
Cornerstone Roofing replaced the Shake roof on this Bellevue home with new CertainTeed Presidential TL Autumn Blend asphalt composition shingles. The homeowner kindly shared, "Excellent! We would recommend to others! Many thanks to your excellent work crews!!!" - Bellevue, WA Homeowner.
Photo Credit: Cornerstone Roofing, Inc.

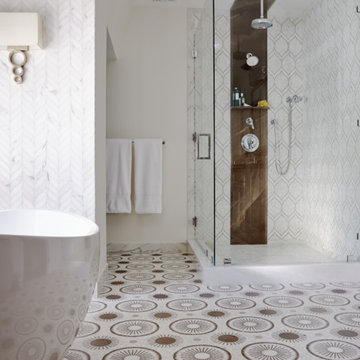 Natural Stone Institute
For over twenty years, Walker Zanger has been a participating vendor for the Pasadena Showcase House of Design. Each year, a house in the Pasadena area is selected and transformed into a showpiece by some of
the leading interior designers in Los Angeles. The house selected for the 2014 Showcase is known as the Flint House and was originally built for Robert Flint and his wife Margaret Grey Flint in 1915, in the English Arts
and Crafts style.
Designs of the Interior was selected to design the Master Suite Wing and teamed up with Walker Zanger to remodel the master bath. Due to the historical aspect of this landmark, major construction was limited and
the designers were barred from removing historical pieces, like windows and fireplaces.
The designers selected a color palette of grays, taupe, cream and peacock. Sleek fixtures graced the freestanding oval bath tub, while nickel finishes
adorn the shower and sink. Walker Zanger’s Tangent Collection, which consists of decorative marble and limestone mosaics, lined the floors and the shower and bath walls. The floor contains a starburst mosaic pattern
made out of Calacatta marble and Flannel and Ash Grey limestones. The shower fixtures were highlighted by a strip of Café Bruno marble tiles and surrounded by a teardrop mosaic pattern in Calacatta.
Inspired by a blend of abstract geometrical shapes and mid-century modern design, Designs of the Interior considered Walker Zanger’s Tangent Collection the perfect choice for transforming this master bath into a
magnificent show piece that complements the home’s original architecture.


 Finstad's Carpet One
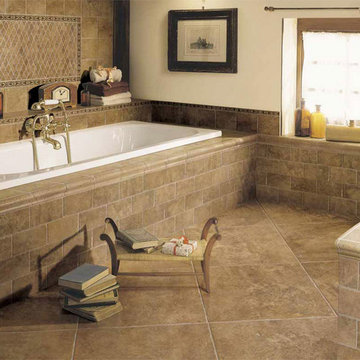
Step out of the autumn chill and into a warm bath in this beautifully tiled bathroom with autumn colored accents. Flooring and tile available at Finstad's Carpet One.

 VisionScapes
Surrounded by 30 year old trees, the homeowners were looking for an organic, modern, low maintenance finish to their outdoor environment. Utilizing the pre-existing mature apple tree in the backyard VisionScapes developed a tranquil retreat that extended the sq.ft of the home through a series of terraced concrete and wood decks. Pathways and patio systems were locally sourced from a quarry on the edge of the Rocky Mountains.
Photo credit: Jamen Rhodes
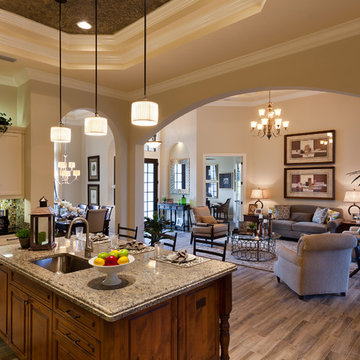
 John Cannon Homes
The Caaren model home designed and built by John Cannon Homes, located in Sarasota, Florida. This one-story, 3 bedroom, 3 bath home also offers a study, and family room open to the lanai and pool and spa area. Total square footage under roof is 4, 272 sq. ft. Living space under air is 2,895 sq. ft.
Elegant and open, luxurious yet relaxed, the Caaren offers a variety of amenities to perfectly suit your lifestyle. From the grand pillar-framed entrance to the sliding glass walls that open to reveal an outdoor entertaining paradise, this is a home sure to be enjoyed by generations of family and friends for years to come.
Gene Pollux Photography
19