
Search results for "Year's autumn" in Home Design Ideas


Find the right local pro for your project

 Christy Switzer
Winner of Home of The Year 2022 - Western Living Magazine
Enclosed dining room - large eclectic wallpaper ceiling enclosed dining room idea in Calgary
Enclosed dining room - large eclectic wallpaper ceiling enclosed dining room idea in Calgary

 Alair Homes Belleville
For this 130-year-old farmhouse renovation, it was important to incorporate the original features of the home while also bringing a new, modern touch. We kept the original limestone walls. We created a brand new, more European styled kitchen with plywood cabinets and a minimalist hood vent. The entryway was transformed to be more modern and inviting.
 Christy Switzer
Winner of Home of The Year 2022 - Western Living Magazine
Inspiration for a large eclectic formal medium tone wood floor and coffered ceiling living room remodel in Calgary with black walls and a stone fireplace
Inspiration for a large eclectic formal medium tone wood floor and coffered ceiling living room remodel in Calgary with black walls and a stone fireplace
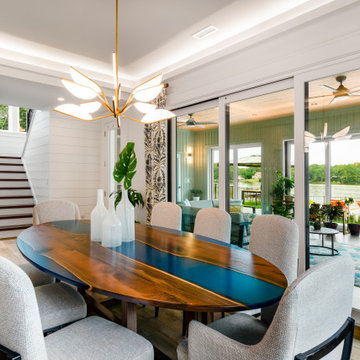

Sponsored
Columbus, OH

Snider & Metcalf Interior Design, LTD
Leading Interior Designers in Columbus, Ohio & Ponte Vedra, Florida
 Christy Switzer
Winner of Home of The Year 2022 - Western Living Magazine

Large eclectic basement photo in Calgary with a standard fireplace
Large eclectic basement photo in Calgary with a standard fireplace

 Westover Landscape Design
Not everyone would see the hidden beauty in the Yonkers property destined for the wrecking ball in 2000. But one family took the serious fixer-upper under their wing. Crumbling walls, overgrown maples (indeed, saplings were busting through the brick walls), and deer living in the basement was the state of affairs when Westover Landscape Design initially arrived on the scene. A year of intensive, meticulous, thoughtful renovation by the homeowner followed while the house was brought up to speed. When the last construction machine finally rumbled out, that’s when Robert Welsch and his crew began their odyssey.
The goal was to honor the newly restored relic and deliver it into the future with fitting surroundings. “We wanted to bring that treasure back to life,” Robert Welsch explains. Working closely with the homeowner as well as the city of Yonkers to guide the restoration, their first feat was to install a proper drainage system with catchments capable of keeping storm water from the massive roof flowing away. Before anything was visible on the surface, extensive work was accomplished underground. Meanwhile, a plan was drafted to honor the era of the house. Westover chose bluestone as the primary path material for its easy maintenance and simplicity when laying the swank configuration of pathways around the house and outward to an entertaining pavilion. By cleverly hemming the bluestone with period brick that echoes the building material for the house for continuity, the result is a smart and sophisticated finish to a promenade that constantly draws the family and their pets outdoors. Brick was also used to rebuild the walled gardens for the much-needed privacy in a close-knit Yonkers community. And a graceful wrought iron gate enhances the arrival experience. But walls and gates were not the only element to screen and reveal views—plant selection was critical.
Few landscapers would go the extra mile to find period perfect plants for a 19th Century restoration, but Robert Welsch saw the importance of authenticity in creating the mood. He repeated large trees—such as an exquisite London plane tree in the front yard—to balance the expression in the back. Recognizing the need for immediate stature, he selected a weeping willow to gain instant volume, giving the landscape a sense of deep roots. A weeping Camperdown elm adds sophisticated drama to the walled stroll gardens. Hydrangeas were incorporated for their billowy stature, easy maintenance, and long blooming season. Similarly, all the plants in residence play their part in the display that goes beyond the usual spring fling to extend throughout the growing season—offering visual interest even when they are not performing. From spring bulbs to autumn perennials, there is never a dull moment. Meanwhile, every step along the way was a collaboration working hand-in-hand with the homeowner and the city to make certain that the historic landmark status of the property was upheld and honored.
The result goes beyond a landscape that is just old faithful. It adds life to the picture, creating a jewel-like setting for the newly proud house. In a word, it is sublime. By planting wisely and using sustainable elements, the restored house and its surroundings are ready for the next generation and beyond. This Yonkers gem remains meticulously groomed under the watchful eye and skill of Westover Landscape Design’s team of gardeners—It’s a keeper.
 Autumn Hill Patio & Landscape

Installation of EP Henry 'Coventry' Brickstone Pavers in 'Autumn Blend' Color with 'Pewter' Color Border by Autumn Hill Patio & Landscape
Photo of a mid-sized rustic front yard brick garden path in Wilmington.
Photo of a mid-sized rustic front yard brick garden path in Wilmington.

 River Valley Landscapes
 This project presented unique opportunities that are not often found in residential landscaping. The homeowners were not only restoring their 1840's era farmhouse, a piece of their family’s history, but also enlarging and updating the home for modern living. The landscape designers continued this idea by creating a space that is a modern day interpretation of an 1840s era farm rather then a strict recreation. The resulting design combines elements of farm living from that time, as well as acknowledging the property’s history as a horse farm, with staples of 21st century landscapes such as space for outdoor living, lighting, and newer plant varieties.
Guests approach from the main driveway which winds through the property and ends at the main barn. There is secondary gated driveway just for the homeowners. Connected to this main driveway is a narrower gravel lane which leads directly to the residence. The lane passes near fruit trees planted in broken rows to give the illusion that they are the remains of an orchard that once existed on the site. The lane widens at the entrance to the gardens where there is a hitching post built into the fence that surrounds the gardens and a watering trough. The widened section is intended as a place to park a golf cart or, in a nod to the home’s past, tie up horses before entering. The gravel lane passes between two stone pillars and then ends at a square gravel court edged in cobblestones. The gravel court transitions into a wide flagstone walk bordered with yew hedges and lavender leading to the front door.
Directly to the right, upon entering the gravel court, is located a gravel and cobblestone edged walk leading to a secondary entrance into the residence. The walk is gated where it connects with the gravel court to close it off so as not to confuse visitors and guests to the main residence and to emphasize the primary entrance. An area for a bench is provided along this walk to encourage stopping to view and enjoy the gardens.
On either side of the front door, gravel and cobblestone walks branch off into the garden spaces. The one on the right leads to a flagstone with cobblestone border patio space. Since the home has no designated backyard like most modern suburban homes the outdoor living space had to be placed in what would traditionally be thought of as the front of the house. The patio is separated from the entrance walk by the yew hedge and further enclosed by three Amelanchiers and a variety of plantings including modern cultivars of old fashioned plants such as Itea and Hydrangea. A third entrance, the original front door to the 1840’s era section, connects to the patio from the home’s kitchen, making the space ideal for outdoor dining.
The gravel and cobblestone walk branching off to the left of the front door leads to the vegetable and perennial gardens. The idea for the vegetable garden was to recreate the tradition of a kitchen garden which would have been planted close to the residence for easy access. The vegetable garden is surrounded by mixed perennial beds along the inside of the wood picket fence which surrounds the entire garden space. Another area designated for a bench is provided here to encourage stopping and viewing. The home’s original smokehouse, completely restored and used as a garden shed, provides a strong architectural focal point to the vegetable garden. Behind the smokehouse is planted lilacs and other plants to give mass and balance to the corner and help screen the garden from the neighboring subdivision. At the rear corner of the garden a wood arbor was constructed to provide a structure on which to grow grapes or other vines should the homeowners choose to.
The landscape and gardens for this restored farmhouse and property are a thoughtfully designed and planned recreation of a historic landscape reinterpreted for modern living. The idea was to give a sense of timelessness when walking through the gardens as if they had been there for years but had possibly been updated and rejuvenated as lifestyles changed. The attention to materials and craftsmanship blend seamlessly with the residence and insure the gardens and landscape remain an integral part of the property. The farm has been in the homeowner’s family for many years and they are thrilled at the results and happy to see respect given to the home’s history and to its meticulous restoration.
 TimberTech

AZEK Harvest Collection Decking in Autumn Chestnut with AZEK's Premier Rail. Photo by: Daniel Feldkamp, Visual Edge Imaging Studios.
Example of a classic deck design in Chicago
Example of a classic deck design in Chicago

Sponsored
Columbus, OH

Wannemacher Interiors
Customized Award-Winning Interior Design Solutions in Franklin Cnty OH
 Kitchens Etc. of V.C.
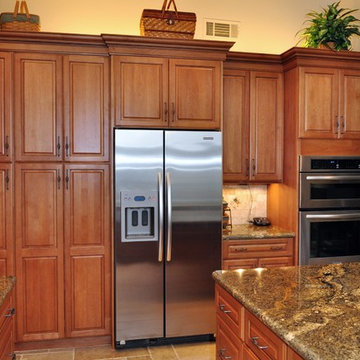
Dynasty by Omega cabinetry in the Brookside Raised door style, maple wood with an Autumn stain and a Coffee glaze.
Example of a classic kitchen design in Los Angeles
Example of a classic kitchen design in Los Angeles
 PPG Pittsburgh Paints
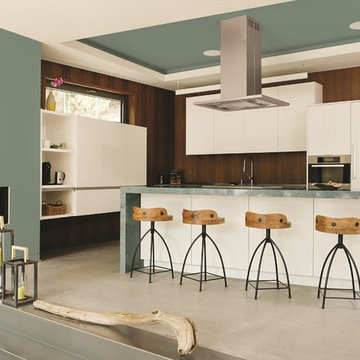
The PPG Pittsburgh Paints®, 2016 Paint Color of the Year Paradise Found is a soothing green paint color with a very slight undertone of blue. This aloe green hue represents the ease and rejuvenation one feels in nature. It is organic and alive while being a subtle and soft backdrop.
 Floor & Decor
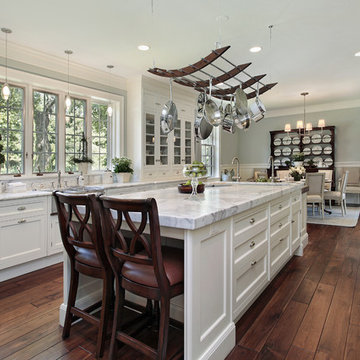
Inspiration for a timeless u-shaped dark wood floor eat-in kitchen remodel in Atlanta with white cabinets, marble countertops, stainless steel appliances and an island
 Chester County Kitchen & Bath
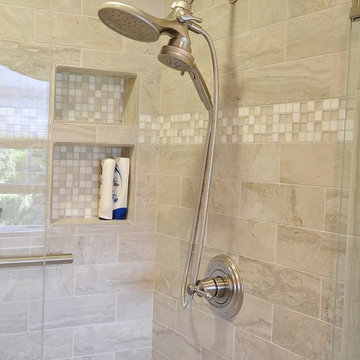
Revived and refreshed new bathrooms. We fully remodeled this clients 2 baths for under 40K. The hall baths new tub surrounded by white subway tile and finished with a great Dreamline glass partition really give this bath a classic timeless look. Finished with a fun wall color now this bath is crisp and bright. The cozy master bath was finished a little warmer. Darker cabinetry by Echelon in Langdon door in cherry with autumn brown finish. The new tiled shower with built in niches and bench seat looks awesome. The new frameless glass lets all the light into the shower making the room seem more spacious. Now this customer has 2 new baths finished in a style that will last for years to come.


 Chester County Kitchen & Bath
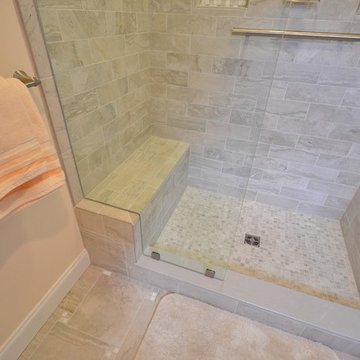
Revived and refreshed new bathrooms. We fully remodeled this clients 2 baths for under 40K. The hall baths new tub surrounded by white subway tile and finished with a great Dreamline glass partition really give this bath a classic timeless look. Finished with a fun wall color now this bath is crisp and bright. The cozy master bath was finished a little warmer. Darker cabinetry by Echelon in Langdon door in cherry with autumn brown finish. The new tiled shower with built in niches and bench seat looks awesome. The new frameless glass lets all the light into the shower making the room seem more spacious. Now this customer has 2 new baths finished in a style that will last for years to come.
 Chester County Kitchen & Bath
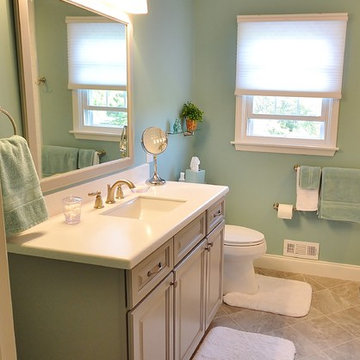
Revived and refreshed new bathrooms. We fully remodeled this clients 2 baths for under 40K. The hall baths new tub surrounded by white subway tile and finished with a great Dreamline glass partition really give this bath a classic timeless look. Finished with a fun wall color now this bath is crisp and bright. The cozy master bath was finished a little warmer. Darker cabinetry by Echelon in Langdon door in cherry with autumn brown finish. The new tiled shower with built in niches and bench seat looks awesome. The new frameless glass lets all the light into the shower making the room seem more spacious. Now this customer has 2 new baths finished in a style that will last for years to come.
 Chester County Kitchen & Bath
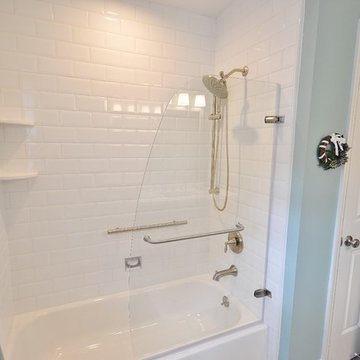
Revived and refreshed new bathrooms. We fully remodeled this clients 2 baths for under 40K. The hall baths new tub surrounded by white subway tile and finished with a great Dreamline glass partition really give this bath a classic timeless look. Finished with a fun wall color now this bath is crisp and bright. The cozy master bath was finished a little warmer. Darker cabinetry by Echelon in Langdon door in cherry with autumn brown finish. The new tiled shower with built in niches and bench seat looks awesome. The new frameless glass lets all the light into the shower making the room seem more spacious. Now this customer has 2 new baths finished in a style that will last for years to come.
17