
Search results for "Year almaktad r" in Home Design Ideas


 User
UserMike Kaskel Photography

Transitional l-shaped eat-in kitchen photo in Chicago with an undermount sink, shaker cabinets, white cabinets, gray backsplash, stainless steel appliances and an island
Transitional l-shaped eat-in kitchen photo in Chicago with an undermount sink, shaker cabinets, white cabinets, gray backsplash, stainless steel appliances and an island

 HOMEREDI
delivering exquisite Kitchens for our discerning clients not only we at HOMEREDI bring you our many years of Renovation Expertise but we also extend our Full Contractor’s Discounted Pricing for the purchase of your Cabinets, Tiles, Counter-tops as well as all desired Fixtures.
Find the right local pro for your project
 Millhaven Homes

Transitional carpeted and gray floor nursery photo in Salt Lake City with white walls
 Oivanki Photography
Photography by Melissa Oivanki/Oivanki Photography

Inspiration for a bedroom timeless girl medium tone wood floor kids' bedroom remodel in Nashville with pink walls
Inspiration for a bedroom timeless girl medium tone wood floor kids' bedroom remodel in Nashville with pink walls


 Pennville Custom Cabinetry
Karen Swanson of New England Design Works Designed this Pennville Kitchen for her own home, and it won not only the regional Sub-Zero award, but also the National Kitchen & Bath Association's medium kitchen of the year. Karen is located in Manchester, MA and can be reached at nedesignworks@gmail.com or 978.500.1096.




 Dig Your Garden Landscape Design
This sloped hillside has been transformed into a beautiful tapestry of colors and textures present in every season. I specified drought tolerant plants and shrubs that are low-water, low maintenance and deer resistant. Located in Novato, CA - Marin County. Some photos were taken just after installation and others 2 couple of years later.

 Significant Homes LLC
Charles Hilton Architects, Robert Benson Photography
From grand estates, to exquisite country homes, to whole house renovations, the quality and attention to detail of a "Significant Homes" custom home is immediately apparent. Full time on-site supervision, a dedicated office staff and hand picked professional craftsmen are the team that take you from groundbreaking to occupancy. Every "Significant Homes" project represents 45 years of luxury homebuilding experience, and a commitment to quality widely recognized by architects, the press and, most of all....thoroughly satisfied homeowners. Our projects have been published in Architectural Digest 6 times along with many other publications and books. Though the lion share of our work has been in Fairfield and Westchester counties, we have built homes in Palm Beach, Aspen, Maine, Nantucket and Long Island.
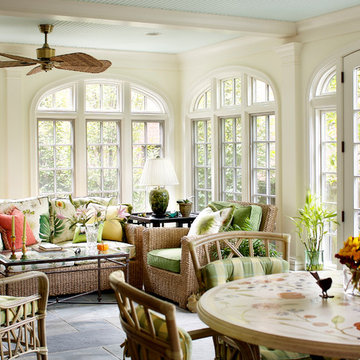
 R. Scott Javore & Associates, LTD.
Inspiration for a timeless gray floor sunroom remodel in Chicago with a standard ceiling

 Patterson Custom Homes
Chad Mellon
Inspiration for a coastal single-wall multicolored floor dedicated laundry room remodel in Los Angeles with a farmhouse sink, shaker cabinets, gray cabinets, white walls, a side-by-side washer/dryer and gray countertops
Inspiration for a coastal single-wall multicolored floor dedicated laundry room remodel in Los Angeles with a farmhouse sink, shaker cabinets, gray cabinets, white walls, a side-by-side washer/dryer and gray countertops
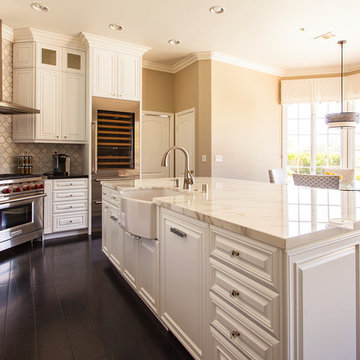


Sponsored
Columbus, OH

Wannemacher Interiors
Customized Award-Winning Interior Design Solutions in Franklin Cnty OH

 BK Interior Design
Photography by: Airyka Rockefeller
Eat-in kitchen - large contemporary l-shaped dark wood floor and brown floor eat-in kitchen idea in San Francisco with gray backsplash, an island, an undermount sink, recessed-panel cabinets, wood countertops, stainless steel appliances and blue cabinets
Eat-in kitchen - large contemporary l-shaped dark wood floor and brown floor eat-in kitchen idea in San Francisco with gray backsplash, an island, an undermount sink, recessed-panel cabinets, wood countertops, stainless steel appliances and blue cabinets
 Ceres Greenhouse Solutions

A 120 sq ft year-round greenhouse, attached to an artists studio. The perfect place for relaxing, growing and well, just breathing. Cedar raised garden beds, polycarbonate roofing, automated vents, and passive heating / cooling system.
 Gibbons, Fortman & Associates, Ltd.

Guest room and guest bath. The guest suite is lavish in detail. Panelization of the walls create the backdrop for the owner's furniture and period wall paper. The guest bath is a jewel box of trim with inset antique mirrors.
Photography by Tony Soluri


 Caela McKeever
Photo: Caela McKeever © 2015 Houzz
Inspiration for a transitional kitchen remodel in Seattle
Inspiration for a transitional kitchen remodel in Seattle

 O’Hara Interiors
Martha O’Hara Interiors, Interior Design & Photo Styling | John Kraemer & Sons, Builder | Troy Thies, Photography | Ben Nelson, Designer | Please Note: All “related,” “similar,” and “sponsored” products tagged or listed by Houzz are not actual products pictured. They have not been approved by Martha O’Hara Interiors nor any of the professionals credited. For info about our work: design@oharainteriors.com
6