
Search results for "Year end streaming" in Home Design Ideas
 Custom Creations "N" Repair
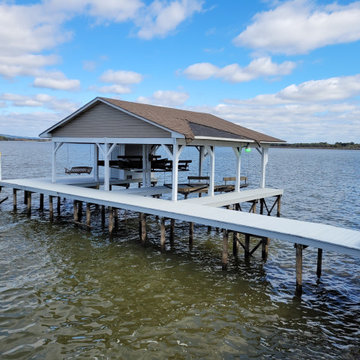
Dock had been declared a hazard to navigation by Alabama Power after being damaged by storms. They also declared it a non-compliant structure because it had been added onto over the years making it too large and unsafe. We worked with the power company to determine the best way to bring the dock into compliance and still make the homeowner happy with the new configuration. We ended up removing (1) lift bay, and a large party area that was collapsing. we also had to remove 15 pilings down to the lake bottom.
 Brandner Design
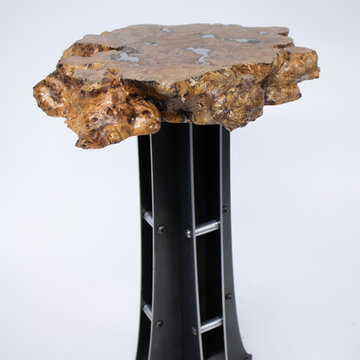
Size Shown 30"H x 12"Base; Burl is 20" at widest point
This stunning burl cigar table will mesmerize you for years to come. The unique, hand-finished apple burl is placed on top of the Brandner Design mini-truss base spotlighting the natural beauty of this one-of-a-kind burl. The knots and wormholes have been filled with tin adding natural metallic accents to this specialty piece. Limited quantities available.

 Jamaica Cottage Shop Inc
It took a year and twelve revisions before this design was finalized. It makes very good use of the space while providing an aesthetically pleasing appearance. The 5’ double doors on the gable end are adequate for a lawn tractor, ATV, and/or firewood storage. With the addition of a workbench and cabinet space, the interior 8×10 can easily be converted into a potting area or workshop.
Find the right local pro for your project
 Urbanology Designs
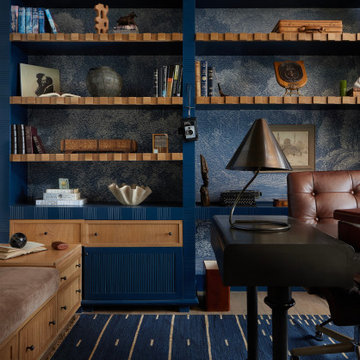
One of the most unique spaces in the home is the piano library, where Alan spends a great deal of time reading and working. This sunlit corner of the house is being reimagined with custom millwork, with built-in shelves that will stretch across the entire wall. The craftsmanship of the shelving will be a focal point of the space, with intricate details and seamless integration into the room’s architecture. The design is not only functional but also visually striking, offering a sophisticated way to display books, keepsakes, and treasures while adding depth and elegance to the room.
The layout reflects both Alan’s daily routine and the family’s love for music, as the space also serves as a place for piano practice. The natural light streaming through the windows creates a serene environment, perfect for reading, reflection, or quiet moments. Complementing this warmth is a unique lighting design, which will highlight the millwork and cast a soft, inviting glow throughout the room. This one-of-a-kind lighting enhances the beauty of the built-ins, making the space feel both cozy and refined at any hour of the day.

 Innovative Design Build, Inc
We were hired to turn this standard townhome into an eclectic farmhouse dream. Our clients are worldly traveled, and they wanted the home to be the backdrop for the unique pieces they have collected over the years. We changed every room of this house in some way and the end result is a showcase for eclectic farmhouse style.
 HFG Design, Inc
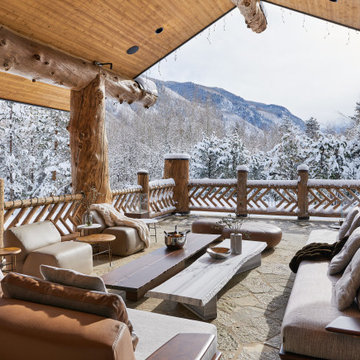
An inviting outdoor living space featuring leather, wood, and stone elements, accented with faux fur throws and built-in heaters for year-round comfort in the mountain air.
 User
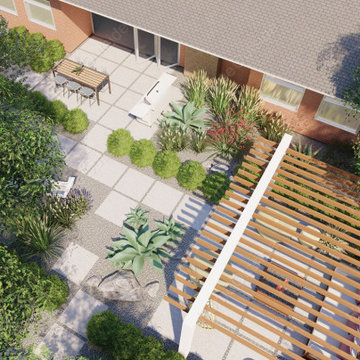
Home Outside replaced a water-guzzling lawn with modern concrete patios and stepper walkways, set in a sea of walkable gravel. Structural drought-tolerant plantings define areas, accented by shade trees to make the outdoor living space a fun, beautiful, and cozy place to hang out all year round. Deliverables included a conceptual landscape design and 3D views to help client visualize end result.


 Reliable Home Improvement
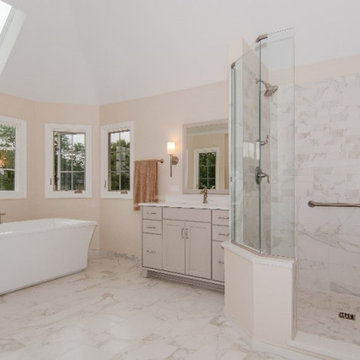
Marble-Look Porcelain Master Bath Remodel
A truly luxurious space, this master bathroom remodel in Darien Illinois is built for relaxation and pampering. A free-standing tub sits at the far end of the room, beckoning all who enter. The marble-look, porcelain shower tiles add subtle detail to this design and pale gray cabinetry adds a soft hue that perfectly complements the blush walls. With large windows and a skylight, this room is bathed in warmth and beauty.
Project Year: 2020
Country: United States
Zip Code: 60561
 The Buckingham Group
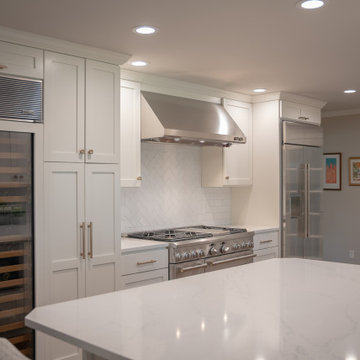
Ranch-style Kitchen Transformed into Clean and Modern
As part of a whole home remodel, we brought new life to this mid-century kitchen. Continuous hardwood flooring compliments the subtle shades-of-white motif featuring custom cabinets, backsplashes and quartzite counters. Matching high-end stainless steel appliances fit perfectly into the presentation with just the right proportions and placement. From modest homes to Tulsa’s historic mansions, we’ve been Tulsa’s leading remodeling firm for more than 41 years.
 Brandner Design
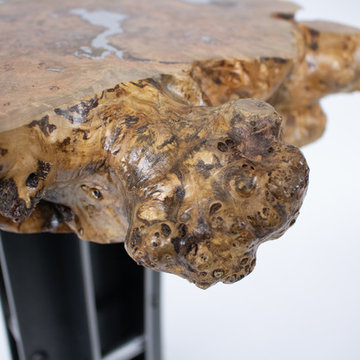
Size Shown 30"H x 12"Base; Burl is 20" at widest point
This stunning burl cigar table will mesmerize you for years to come. The unique, hand-finished apple burl is placed on top of the Brandner Design mini-truss base spotlighting the natural beauty of this one-of-a-kind burl. The knots and wormholes have been filled with tin adding natural metallic accents to this specialty piece. Limited quantities available.
 Cowbell Designs
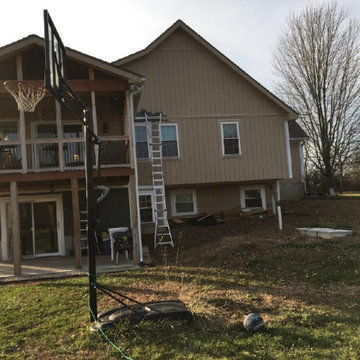
“An ideal client inspired this project, fostering a relationship built on mutual respect and teamwork. The Schlagenbusch family’s desire for closeness led to an extension of their 30-year-old home. This created a new residence within the existing structure, allowing the parents to enjoy panoramic views and continue growing with their family.”
 Brandner Design
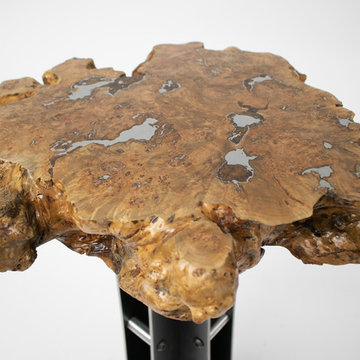
Size Shown 30"H x 12"Base; Burl is 20" at widest point
This stunning burl cigar table will mesmerize you for years to come. The unique, hand-finished apple burl is placed on top of the Brandner Design mini-truss base spotlighting the natural beauty of this one-of-a-kind burl. The knots and wormholes have been filled with tin adding natural metallic accents to this specialty piece. Limited quantities available.

 Rain Garden Nursery LandscapeMakeoverDesignStaging
Scott & Catherine Buley, HTT&T, High Tech Turf & Trees, LandscapeMakeover.biz, Rain Garden Nursery. In the end we decided that this grey slab best "blended" with the several colors and textures of "re-purposed" materials he intended to use. It reminds me of the beautiful 80+ year old homes in and around nearby Portland, Oregon. Right down to their textured grey cedar siding, with red shingle roofs, and multiple color trims. All in all, a very conservative classy look. With opportunity to personally customize trims with just a touch of black, white, blue, red.....it all seems to work!


 Antique India Furniture
We are manufacturers and exporters of exclusive furniture. Have years of expertise in Bone-inlay, Leather, Metal, Agate and Marble base furniture.
 Style In Form
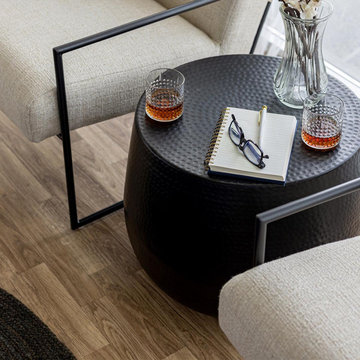
Whether this table is placed inside or outside, the results are the same … this accent table adds unmistakable style to any space. Made from hammered aluminum. We love this table on the covered patio, or added in pairs as living room end tables, in the bedroom, or flipped upside down it makes for a gorgeous statement planter.
Handmade
Hammered Aluminum
Can be flipped and use as a planter
One year manufacturer warranty
Outdoor use in covered area only
 Lumen Construction Corp.
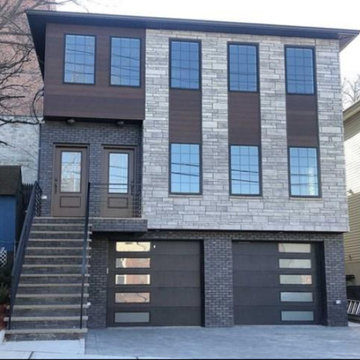
New Construction: Top/Bottom Style 2 Family Residential Building featuring high-end interior finishes
Designed & Constructed by LUMEN Architectural Engineering, P.C.
Project Year: 2018
Country: United States
Zip Code: 07650

 HomeSource Builders
We built the original, multi-sided Deltec home for this client in 2009. After a few years, they asked us to add on a traditionally-constructed expansion of two stories, plus 3 third-story tower. Over time, we've constructed a pottery/art studio, a kiln house, storage building, and most recently, a 1,200 sq. ft. Deltec shop to house tools for the owner’s hobby—welding. The secluded compound is far, far off the beaten path, at the end of a one-lane mountain road. Their retirement lifestyle and decorating tastes are traditional casual.

Sponsored
Sunbury, OH

J.Holderby - Renovations
Franklin County's Leading General Contractors - 2X Best of Houzz!

 Interi Furniture
This is one of our old client's villa furniture project, located in the high-end villa area of Rutland, UK. Thanks to the successful cooperation of the last project, after purchasing the new villa, the customer once again chose us to provide customized services when choosing furniture.After receiving the customer's order, we carefully completed all the custom furniture production in early March of this year through careful study of the drawings and meticulous communication with the client.Now all the furniture has arrived at the customer's villa and the installation is complete.

 Georgia Coast Design & Construction
 - Southern Living Custom Builder Showcase Home at St. Simons Island, GA
Built on a one-acre, lakefront lot on the north end of St. Simons Island, the Southern Living Custom Builder Showcase Home is characterized as Old World European featuring exterior finishes of Mosstown brick and Old World stucco, Weathered Wood colored designer shingles, cypress beam accents and a handcrafted Mahogany door.
Inside the three-bedroom, 2,400-square-foot showcase home, Old World rustic and modern European style blend with high craftsmanship to create a sense of timeless quality, stability, and tranquility. Behind the scenes, energy efficient technologies combine with low maintenance materials to create a home that is economical to maintain for years to come. The home's open floor plan offers a dining room/kitchen/great room combination with an easy flow for entertaining or family interaction. The interior features arched doorways, textured walls and distressed hickory floors.

 Isaman design, Inc.
On a quiet cul-de-sac not too far from downtown San Luis Obispo lies the contemporary craftsman styled Clausen Residence. The challenges that accompanied this project were what, in the end, made it so interesting. The buildable area of the site is very small due to the fact that almost half of the property is occupied by a biological open space easement, established to protect the creek that runs behind the lot. In addition to this, the site is incredibly steep, which lent itself well to a stair stepped 3-story floor plan. Strict height restrictions set by the local jurisdiction governed the decision to bury the garage in the hill, and set the main living space on top of it, accompanied by the children’s bedrooms and game room further back on the site. The 3rd floor is occupied fully by the master suite, which looks down on the back yard below. Off of the great room is a vast deck, with built in barbecue, fire place and heaters, ideal for outdoor entertaining year round.
The house, adorned in lap siding and true craftsman details is flanked by gorgeous oak trees and the creek beyond.
185