
Search results for "Year end streaming" in Home Design Ideas


 Dynia Architects
Located near the foot of the Teton Mountains, the site and a modest program led to placing the main house and guest quarters in separate buildings configured to form outdoor spaces. With mountains rising to the northwest and a stream cutting through the southeast corner of the lot, this placement of the main house and guest cabin distinctly responds to the two scales of the site. The public and private wings of the main house define a courtyard, which is visually enclosed by the prominence of the mountains beyond. At a more intimate scale, the garden walls of the main house and guest cabin create a private entry court.
A concrete wall, which extends into the landscape marks the entrance and defines the circulation of the main house. Public spaces open off this axis toward the views to the mountains. Secondary spaces branch off to the north and south forming the private wing of the main house and the guest cabin. With regulation restricting the roof forms, the structural trusses are shaped to lift the ceiling planes toward light and the views of the landscape.
A.I.A Wyoming Chapter Design Award of Citation 2017
Project Year: 2008

 LCM PLUS
What started as an imposing, bland concrete & brick private patio was turned into this magnificent outdoor living space by LCM PLUS. In addition to the wooden feature walls enveloping this space, LCM PLUS installed a Techo-Bloc Blu-60 patio with drainage and build planters along the far walls. The entire aesthetic was transformed and the end result is breath taking. With electricity and comfortable seating, we know our client will get boundless joy for years to come whether it be inviting friends & neighbors or a relaxing quiet evening.
Find the right local pro for your project

 David J Frank Landscape Contracting Inc
Pergolas make the patio a more natural extension of the home, linking indoor and outdoor spaces and making the entire yard more inviting.
Inspiration for a mid-sized timeless blue exterior home remodel in Milwaukee
Inspiration for a mid-sized timeless blue exterior home remodel in Milwaukee

 Birchwood Construction Company
Northern Michigan summers are best spent on the water. The family can now soak up the best time of the year in their wholly remodeled home on the shore of Lake Charlevoix.
This beachfront infinity retreat offers unobstructed waterfront views from the living room thanks to a luxurious nano door. The wall of glass panes opens end to end to expose the glistening lake and an entrance to the porch. There, you are greeted by a stunning infinity edge pool, an outdoor kitchen, and award-winning landscaping completed by Drost Landscape.
Inside, the home showcases Birchwood craftsmanship throughout. Our family of skilled carpenters built custom tongue and groove siding to adorn the walls. The one of a kind details don’t stop there. The basement displays a nine-foot fireplace designed and built specifically for the home to keep the family warm on chilly Northern Michigan evenings. They can curl up in front of the fire with a warm beverage from their wet bar. The bar features a jaw-dropping blue and tan marble countertop and backsplash. / Photo credit: Phoenix Photographic

 David Tyson & Associates Inc.
Curb-less shower created from shower and tub area space. The floor ramps up into shower tray.
David Tyson & Dennis Nodine
Large transitional master ceramic tile ceramic tile walk-in shower photo in Charlotte with recessed-panel cabinets, medium tone wood cabinets, beige walls, an undermount sink and granite countertops
Large transitional master ceramic tile ceramic tile walk-in shower photo in Charlotte with recessed-panel cabinets, medium tone wood cabinets, beige walls, an undermount sink and granite countertops

 Sarah Greenman
Photo: Sarah Greenman © 2014 Houzz
Inspiration for a contemporary bedroom remodel in Dallas
Inspiration for a contemporary bedroom remodel in Dallas

Sponsored
Columbus, OH

Snider & Metcalf Interior Design, LTD
Leading Interior Designers in Columbus, Ohio & Ponte Vedra, Florida

 Native Edge Landscape
Another fun Crestview project! This young couple wanted a back yard that reflected their bohemian-eclectic style and could add additional privacy from the ever climbing construction around them. A place for “hanging out and drinking coffee or beer in the backyard.” But what was most exciting, was the air stream they had just purchased and were in the process of restoring. With the end goal of using it as a guest home for family and friends, we were challenged with creating a space that was cohesive and connected this new living space with the rest of the yard.
In the front we had another quark to fix. The sidewalk from their front door to the street suddenly stopped 5 feet from the curb, making a less than inviting entry for guests. So, creating a new usable entryway with additional curb appeal was a top priority.
We managed the entertainment space by using modern poured concrete pad’s as a focal. A poured concrete wall serves as a bench as well as creates a visual anchor for the patio area. To soften the hard materials, small plantings of succulents and ground cover were planted in the spaces between the pads. For a backdrop, a custom Cedar Plank wall and trellis combined to soften the vertical space and add plenty of privacy. The trellis is anchored by a Coral Vine to add interest. Cafe style lighting was strung across the area create a sense of intimacy.
We also completed the fence transition, and eliminated the grass areas that were not being utilized to reduce the amount of water waste in the landscape, and replaced these areas with beneficial plantings for the wildlife.
Overall, this landscape was completed with a cohesive Austin-friendly design in mind for these busy young professionals!
Caleb Kerr - http://www.calebkerr.com

 The Rubino Group - Space Coast Real Estate
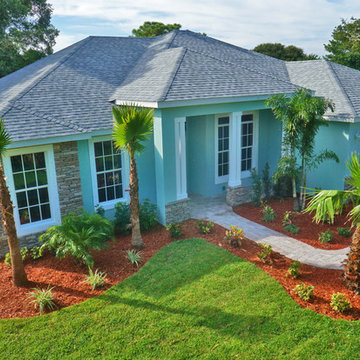
Lakefront! NEW construction beauty overlooks the private, spring fed deep water lake with a spacious yard. Executive Custom Home with High-End Finishes. Spacious 4 Bedroom, 3 Bath floor plan. Stylish gourmet kitchen with granite, custom solid wood maple cabinetry, and high end stainless steel appliances. Beautiful natural, travertine stone flooring. Crown molding. High ceilings. Ceiling fans. Recessed lighting. Split living plan. Laundry room. Lanai overlooks beautiful Lake Betty. Alarm system. Irrigation system runs off the lake. Storm Shutters. 3 Car Garage. 1 Year Builders Warranty. Terrific location, near the mall and popular restaurants. Kiwanis Park down the street w/ Boat Launch, Fishing Dock, Tennis/Raquetball, BBQ, and Playground. Come experience luxurious, tropical island living!
 The Rubino Group - Space Coast Real Estate
Lakefront! NEW construction custom home with high end finishes on a fresh, deep water lake. Spacious 3 Bedroom, 2 Bath Azalea plan. Stylish gourmet kitchen with granite, custom solid wood maple cabinetry, and high end stainless appliances. Natural travertine flooring. Crown molding. High ceilings with recessed lighting. Ceiling fans. Granite throughout. Split floor plan with view of the lake from most rooms. Alarm system. Laundry room with laundry sink. Storm Shutters for insurance savings. Irrigation system runs off lake. Beautiful stone finishes. Landscape package. 1 Year Builders Warranty included. Ready for immediate move in. Kiwanis Park is just down the road with a Boat Launch, Fishing Dock, Tennis & Raquetball, BBQ, and Playground. Come experience the quiet, tropical island living!

 Interior Planning Collective
The kitchen was enlarged by capturing space in in the family room, and removing a dividing wall which allowed for an open plan and more efficient layout.. Painting the ceiling and wrapping the beams provided a lighter more finished feeling and with addition of more lights made the kitchen more user friendly not matter what time of the day or night. The countertop seating at the end of the kitchen is the perfect place to gather for a family meal and the seating at the other end is perfect for guests to sit and interact with the cook and to participate in the food prep. or the kids to sit and do homework. This kitchen has something for everyone, a place for everything, and will be enjoyed by the entire family for years to come!
 The Buckingham Group
Ranch-style Kitchen Transformed into Clean and Modern
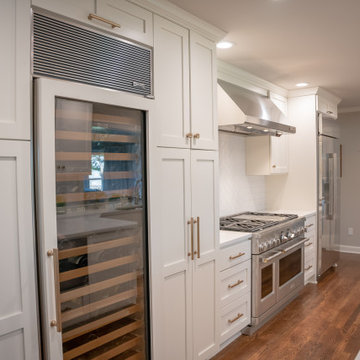
As part of a whole home remodel, we brought new life to this mid-century kitchen. Continuous hardwood flooring compliments the subtle shades-of-white motif featuring custom cabinets, backsplashes and quartzite counters. Matching high-end stainless steel appliances fit perfectly into the presentation with just the right proportions and placement. From modest homes to Tulsa’s historic mansions, we’ve been Tulsa’s leading remodeling firm for more than 41 years.


Sponsored
Columbus, OH

Hope Restoration & General Contracting
Columbus Design-Build, Kitchen & Bath Remodeling, Historic Renovations


 Gingerwood
Timeless black and white is elevated through subtle combinations in this dazzling master bathroom. Interpreting the client’s vision of a 5-star contemporary hotel suite, this master bath’s high-end fixtures, custom cabinetry, finishes, and sophisticated design deliver lavish amenities this couple will enjoy for years to come.
Calcutta marble planks lain in a herringbone pattern create the floor. Marble tile adds drama wrapping the outside wall from floor to ceiling, into the frameless glass shower, and around the room’s perimeter in a tiled chair-rail. An inset concrete patterned tile rug defines the vanity areas creating a beautiful permanent mat. Soft black, white and charcoal tones are then repeated in the natural stone penny rounds of the shower floor.
Suspended rift-cut walnut frameless vanities are crowned with vein-cut marble countertops that waterfall down the exposed vanity edge, and linear marble mosaics band the backsplash, topping the marble chair-rail around the room. Contemporary mercury glass pendants of soft metallic champagnes and silver add sophistication and light for the bath’s vanities, and tie back to the suite’s entry chandelier.
Tre Dunham - Fine Focus Photography

 S Interior Design
The kitchen was stuck in the 1980s with builder stock grade cabinets. It did not have enough space for two cooks to work together comfortably, or to entertain large groups of friends and family. The lighting and wall colors were also dated and made the small kitchen feel even smaller.
By removing some walls between the kitchen and dining room, relocating a pantry closet,, and extending the kitchen footprint into a tiny home office on one end where the new spacious pantry and a built-in desk now reside, and about 4 feet into the family room to accommodate two beverage refrigerators and glass front cabinetry to be used as a bar serving space, the client now has the kitchen they have been dreaming about for years.
Steven Kaye Photography

 Colorado Vista Landscape Design, Inc.
Starting of the first growing season, my lovely client, Ms. Garoupa's xeriscape is growing up nicely. An environmental steward, Ms. Garoupa, did not want lawn areas in her front or backyard as the size of the yard is small and backs up to a large grassy greenbelt. We designed her space with a beautiful and welcoming flagstone walkway with natural walkways and xeric plants in the backyard. We look forward to watching her xeriscape grow in the coming years. Thank you Ms. Garoupa!

Sponsored
Sunbury, OH

J.Holderby - Renovations
Franklin County's Leading General Contractors - 2X Best of Houzz!

 Hanna Homes
This new construction estate by Hanna Homes is prominently situated on Buccaneer Palm Waterway with a fantastic private deep-water dock, spectacular tropical grounds, and every high-end amenity you desire. The impeccably outfitted 9,500+ square foot home features 6 bedroom suites, each with its own private bathroom. The gourmet kitchen, clubroom, and living room are banked with 12′ windows that stream with sunlight and afford fabulous pool and water views. The formal dining room has a designer chandelier and is serviced by a chic glass temperature-controlled wine room. There’s also a private office area and a handsome club room with a fully-equipped custom bar, media lounge, and game space. The second-floor loft living room has a dedicated snack bar and is the perfect spot for winding down and catching up on your favorite shows.⠀
⠀
The grounds are beautifully designed with tropical and mature landscaping affording great privacy, with unobstructed waterway views. A heated resort-style pool/spa is accented with glass tiles and a beautiful bright deck. A large covered terrace houses a built-in summer kitchen and raised floor with wood tile. The home features 4.5 air-conditioned garages opening to a gated granite paver motor court. This is a remarkable home in Boca Raton’s finest community.⠀

 Vujovich Design Build, Inc.
As the first new home constructed on Lake of the Isles, Minneapolis in over 50 years, this contemporary custom home stands as the “Gateway” to the historic parkway that encircles the lake. The clean lines and Bauhaus feel bring an architectural style that previously didn’t exist in this truly eclectic neighborhood. Interior spaces and finishes were inspired by local art museums, combining high-end materials into simple forms. This 2011 Parade of Homes Remodelers Showcase home features mahogany cabinetry, cumaru wood and slate floors, and concrete counter tops.
-Vujovich Design Build

 Versa Homes
When this young family of two approached us, they knew exactly what they wanted: to live in a high end home situated in a great neighbourhood. This Murrayville, Langley residence was 25 years old when we arrived, but when we left it looked brand new. The spectacular views didn't match the previous interior, so we added a touch of magic. A few renovations in this space included:
Addition of a 16 foot kitchen island
Installation of high end appliances
Adorned the space with stunning pendants
Added a unique 18 foot tall fireplace
Custom classic Versa millwork
Addition of single wall shower with glass doors
Nuheat™ heated floors
188