
Search results for "Year end streaming" in Home Design Ideas

 Excelsior Design Group & Danberry Building Corp
At the end of 2012, Danberry came across what was then a rundown home in the Casco Point neighborhood of Orono, in desperate need of some design help. A failed attempt by the previous owner to remodel it as an investment had left it abandoned for years. But when the Danberry’s got a glimpse of this diamond in the rough, they knew it had potential. The project included a completely remodeled kitchen, bathroom, basement and living room.
 RR Redesign
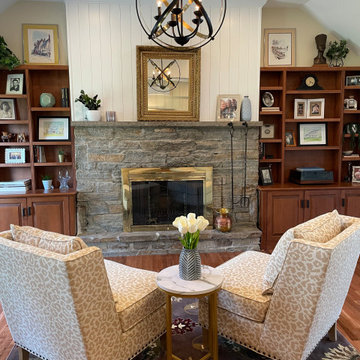
Old farmhouse Traditional renovation and styling. This space was desperate for updates. Raising the ceilings allowed this fireplace to shine. Vertical shiplap and the extra-large globe chandelier anchor the front seating arrangement. The white walls and high ceilings add much needed light in the space. The cheetah slipper chairs are chic and affordable. The new eggplant area rug accents my client's rugs. Treasured photos and accents define the lovely bookshelves. This room will be enjoyed for many years and generations of children.

 Cabinet ERA
our cabinet search ends here at Cabinet ERA, where showroom quality doesn’t mean higher prices. When you step into our showroom you also step into our savings. Our primary focus is on finding quality cabinets for less. Our friendly and knowledgeable design team has over ten years of experience and can assist you with all facets of your project including, but not limited to, measuring, working with contractors/architects, designing various kitchen and bath layouts to the final delivery and installation of your product.
Find the right local pro for your project
 Alterra Landscape Design
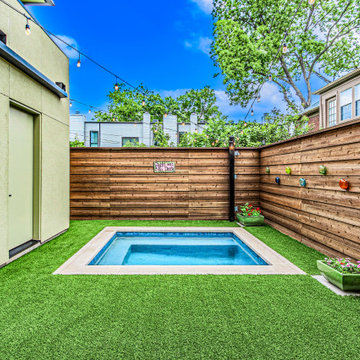
Experience the ultimate in outdoor living with this modern urban oasis by Alterra Landscape Design. This project showcases expert landscape architecture, blending clean lines with functional luxury.
The private backyard features a custom geometric plunge pool set within a lush synthetic turf lawn for year-round greenery. A horizontal wood privacy fence with integrated cafe lighting and artisan glass accents creates a secluded, high-end atmosphere. From the xeriscaped front entry to the tranquil rear retreat, we deliver sophisticated design-build solutions for the Dallas lifestyle
 Elite Improvements LLC
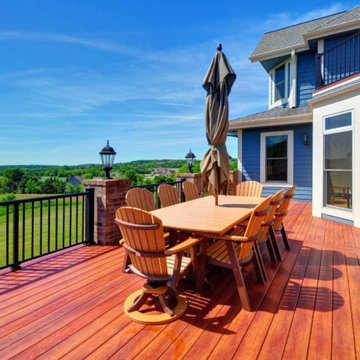
The rich color of the Zuri decking and the sleek modern black railings really compliment this already beautiful home. Each board has such character & being of such high quality will be a focal point of this home for years to come.
 MegaGlowLED
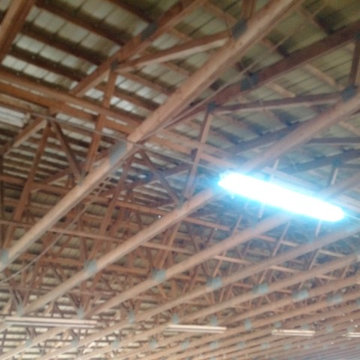
30 to 50 year old fixtures with megaglowled lighting. Less waste, twice the light output more than half the power. Increased safety, visibility and will never need to be replaced.

 Kelly Builders Carolina, LLC
Going from the 2 bathroom to 3 was a game-changer for our client. This bathroom was designed with 2 growing sons in mind. Beautiful, practical & bright! Carrara marble countertop with full mirror, and a bathtub surround of white porcelain subway tile lend to the classic look intended for this space. Combine those elements with a splash of texture in a basketweave designed porcelain floor tile & the client ended up with a bathroom design that will remain current for years to come.

Sponsored
Sunbury, OH

J.Holderby - Renovations
Franklin County's Leading General Contractors - 2X Best of Houzz!
 Excelsior Design Group & Danberry Building Corp
At the end of 2012, Danberry came across what was then a rundown home in the Casco Point neighborhood of Orono, in desperate need of some design help. A failed attempt by the previous owner to remodel it as an investment had left it abandoned for years. But when the Danberry’s got a glimpse of this diamond in the rough, they knew it had potential. The project included a completely remodeled kitchen, bathroom, basement and living room.
 RR Redesign
Old farmhouse Traditional renovation and styling. This space was desperate for updates. Raising the ceilings allowed this fireplace to shine. Vertical shiplap and the extra-large globe chandelier anchor the front seating arrangement. The white walls and high ceilings add much needed light in the space. The cheetah slipper chairs are chic and affordable. The new eggplant area rug accents my client's rugs. Treasured photos and accents define the lovely bookshelves. This room will be enjoyed for many years and generations of children.

 The Home Co.
Hamptons-inspired casual/chic restoration of a grand 100-year-old Glenview Craftsman. 4+beds/2baths with breathtaking master suite. High-end designer touches abound! Custom kitchen and baths. Garage, sweet backyard, steps to shopes, eateries, park, trail, Glenview Elementary, and direct carpool/bus to SF. Designed, staged and Listed by The Home Co. Asking $869,000. Visit www.1307ElCentro.com Photos by Marcell Puzsar - BrightRoomSF

 Western Outdoor Designs
San Diego Low Voltage Landscape Lighting
Professional landscape lighting is a critical component to creating your outdoor living paradise. Expert lighting design can brighten, beautify and enhance every aspect of your home, illuminating its most beautiful features to creating stunning exterior curb appeal. Too many homeowners take the do-it-yourself route and end up with a poor lighting design which won’t do their home justice. Without a knowledgeable outdoor lighting specialist, many homeowners will end up with harsh, overbearing lamps, and energy-wasting light bulbs that will wash out their home’s architectural beauty. At Western Outdoor Design & Build we have a team of expert landscape lighting professionals who have been helping Southern California homeowners, from San Diego to Orange County and Los Angeles, light up their homes with attractive energy-efficient landscape lighting for over 10 years.
http://westernoutdoordesigns.com/gallery-low-voltage-outdoor-landscape-lighting-san-diego-orange-county.html

 Art of Kitchens Pty Ltd
This exceptional family home on the Upper North Shore has been designed for all year round entertaining. The home flows easily from the front entrance through the open plan living rooms through to the kitchen and outdoor living areas.
The kitchen has been cleverly divided to provide additional storage and allows room for a sizable, walk-in butler’s pantry. Fitted with an additional sink means food can be prepared and dishes stored out of sight when entertaining.
Gitani Stone, Ancient Reef island bench, Sareen Stone mosaic splashback and pewter handles transform what is predominantly a white kitchen into a vibrant living and working space.
Practicality and ease of use were a must for this kitchen: custom cabinetry was designed and manufactured in Art of Kitchens Mt Kuring-gai factory and fitted with the latest Blum internal hardware. Miele appliances are featured throughout the kitchen.
The kitchen is beautifully lit with a combination of ambient, task, and general lighting: natural light streams through the large windows and french doors, LED ceiling lights enhance the natural lighting and under cabinet lighting provides task lighting.
Art of Kitchens completed the interior kitchen, outdoor kitchen, bathrooms and custom bedroom joinery in this brand new Upper North Shore Meadowbank Home.

 Hanna Homes
This new construction estate by Hanna Homes is prominently situated on Buccaneer Palm Waterway with a fantastic private deep-water dock, spectacular tropical grounds, and every high-end amenity you desire. The impeccably outfitted 9,500+ square foot home features 6 bedroom suites, each with its own private bathroom. The gourmet kitchen, clubroom, and living room are banked with 12′ windows that stream with sunlight and afford fabulous pool and water views. The formal dining room has a designer chandelier and is serviced by a chic glass temperature-controlled wine room. There’s also a private office area and a handsome club room with a fully-equipped custom bar, media lounge, and game space. The second-floor loft living room has a dedicated snack bar and is the perfect spot for winding down and catching up on your favorite shows.⠀
⠀
The grounds are beautifully designed with tropical and mature landscaping affording great privacy, with unobstructed waterway views. A heated resort-style pool/spa is accented with glass tiles and a beautiful bright deck. A large covered terrace houses a built-in summer kitchen and raised floor with wood tile. The home features 4.5 air-conditioned garages opening to a gated granite paver motor court. This is a remarkable home in Boca Raton’s finest community.⠀


 Amanda V Interiors
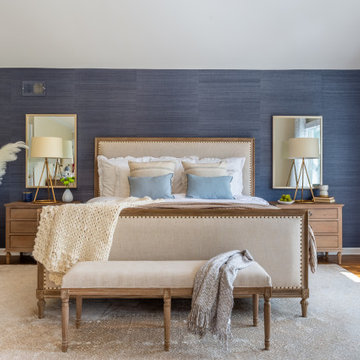
We had so much fun with this project! The client wanted a bedroom refresh as they had not done much to it since they had moved in 5 years ago. As a space you are in every single night (and day!), your bedroom should be a place where you can relax and enjoy every minute. We worked with the clients favorite color (navy!) to create a beautiful blue grasscloth textured wall behind their bed to really make their furniture pop and add some dimension to the room. New lamps in their favorite finish (gold!) were added to create additional lighting moments when the shades go down. Adding beautiful sheer window treatments allowed the clients to keep some softness in the room even when the blackout shades were down. Fresh bedding and some new accessories were added to complete the room.

 The Bruce Company
At this residence, the owner wanted a large outdoor living/gathering/party space. An outdoor kitchen with built in grill and granite counter tops rests at the bottom of her screen porch stairs and outside of the basement bar. This patio steps down to a larger living area patio with a grand wood burning fireplace. This space will eventually accommodate a large timber-frame pavilion. A massive water feature starts at the top of the hill near the driveway and winds its way down the slope along the length of the house, ending near the outdoor kitchen patio. The stream is flanked by flowering shrubs and perennials and is bridged by a huge stone slab and stepper path.

 Decor & More, LLC
Debbie Slovin
This was a long term project that took almost a year to complete. Owners bought a unique Sea Pines home that required some major remodeling. We also added artwork and furniture to complete the modern design. The plexiglass and brass railing was replaced with a sleek wire, metal and wood design. A cumbersome back staircase was removed and a sleek spiral staircase added to the living room. We used the clients existing coffee table, console table and end table from the early sixties and painted them a glossy black. They add a mid-century look to the design. The long hallways on either side of the living room were used to display abstract art.
 Koviak Built
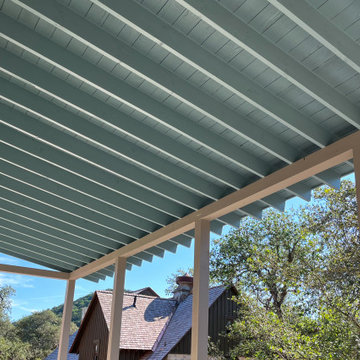
A look at the porch ceiling of the guest house painted haint blue, a practice dating back 200 years in the southern US. The color is said to ward off evil spirits.

Sponsored
Columbus, OH

Wannemacher Interiors
Customized Award-Winning Interior Design Solutions in Franklin Cnty OH
 Amoroso Cabinets
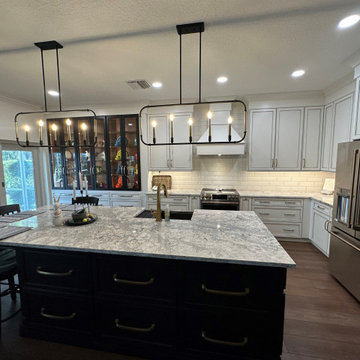
Client bought what was supposed to be an upgraded layout in a gated golf community. The cabinets ended up being less than what she was expecting. Years later, she and her husband decided to change the whole kitchen layout. Designer and homeowner worked for months on the layout, making sure every design detail was addressed. A custom hutch was incorporated to display her vintage dishware collection. The black sink and dishwasher blend seamlessly with the black paint on the island.
 Kelly Builders Carolina, LLC
Going from the 2 bathroom to 3 was a game-changer for our client. This bathroom was designed with 2 growing sons in mind. Beautiful, practical & bright! Carrara marble countertop with full mirror, and a bathtub surround of white porcelain subway tile lend to the classic look intended for this space. Combine those elements with a splash of texture in a basketweave designed porcelain floor tile & the client ended up with a bathroom design that will remain current for years to come.
 MegaGlowLED
30 to 50 year old fixtures with megaglowled lighting. Less waste, twice the light output more than half the power. Increased safety, visibility and will never need to be replaced.
212