
Search results for "Year math" in Home Design Ideas
 New Life Construction Inc
Example of a mid-sized classic 3/4 medium tone wood floor and brown floor home design design in San Diego with raised-panel cabinets, white cabinets, beige walls, an undermount sink and granite countertops
 James Phillip Wright Architect
James Wright
Home design - eclectic home design idea in San Francisco
Home design - eclectic home design idea in San Francisco


Find the right local pro for your project

 Baine Contracting, Inc.
Brand new exterior gives Jersey Shore home a modern look! Built by Baine Contracting and photographed by Osprey Perspectives.
Example of a large beach style beige three-story wood gable roof design in New York with a shingle roof
Example of a large beach style beige three-story wood gable roof design in New York with a shingle roof

 Ambient Bamboo Products, Inc.
Home design - rustic bamboo floor and multicolored floor home design idea






 Accent Kitchen & Bath
Home design - small transitional multicolored tile home design idea with beige walls
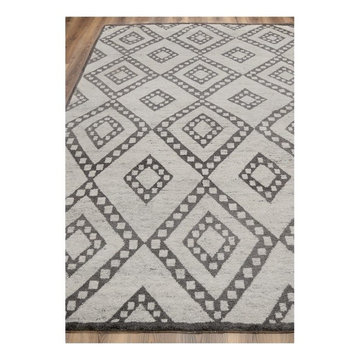
 Rugsville
This Hand-knotted Moroccan Rug displays a softly defined Moroccan pattern in subtle, natural tones.
Thick, fine wool yarns in beige with brown lines lend an ultra-plush feel and variegated shading that is unique to the rug.
Our rugs are artisan crafted and no two are alike.
Given their Hand-knotted nature, slight variations in shading and size are inherent to the each rug.
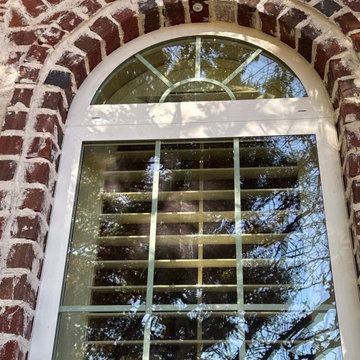
 Awesome Group Construction
Arched window framed by brick with a German smear whitewashed finish.
Example of a classic exterior home design in Dallas
Example of a classic exterior home design in Dallas

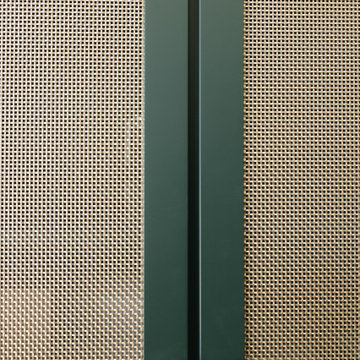
 Jeid Studio
Dark green cabinet doors in West Des Moines with woven cane panels and round glass and brass knobs.

Sponsored
Columbus, OH

Wannemacher Interiors
Customized Award-Winning Interior Design Solutions in Franklin Cnty OH


 Jaureguy's Design & Construction
Family room - mid-sized contemporary open concept dark wood floor and brown floor family room idea in Sacramento with gray walls, a standard fireplace, a wood fireplace surround and no tv

 GOODFELLAS CONSTRUCTION
Example of a large island style wooden l-shaped staircase design in Los Angeles with wooden risers





 Humà Design + Architecture
The Chambord Residence was a typical worker’s duplex house in the heart of the patrimonial neighbourhood of the Plateau Mont-Royal. The initial intent of this residential renovation project was to annex a master bedroom that would have a view over the iconic Mount Royal, and at the same time, a rooftop terrace. The new addition’s architecture had to contrast with the existing building which stayed untouched. It consisted of a simple volume laid gently over the duplex. We recessed the facade of the new construction to keep the initial alignment of the street.
The client’s love for natural materials and bright colors made it easy for us to choose copper as the siding finish for the extension. The idea of seeing his house change color and evolve through time and natural oxidation made it clear for him that it was the most interesting material. We chose a diamond shaped tile to cover the new add-on construction, as it refers to the vernacular false-mansard found in the city, and adds a texture that will make the copper age unevenly.
Our goal was to create a contemporary jewel that celebrates the patrimonial gem it sits on.
© Lorelei L'Affeter


61