
Search results for "Year model" in Home Design Ideas
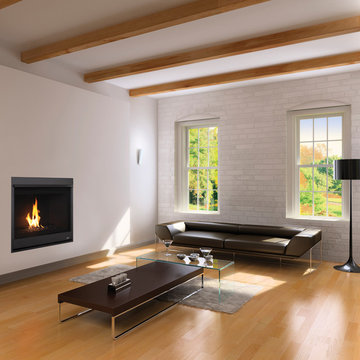
 Superior Fireplaces
The DRC2000 Series offers excellent value without compromising on quality or design. These fireplaces offer an array of standard features, increased performance and state of the art technology to ensure many years of beauty and warmth.
Features
Available in 33”, 35”, 40” and 45” radiant smooth-faced models
Dedicated top or rear flue configuration (45” model is a combo top/rear)
Millivolt (Remote-ready) or electronic ignition with battery backup
Operates in the event of a power outage
Beautiful flame that rises through reflective black crushed glass media
Up to 65.5% AFUE
Standard tempered glass
Fireplace includes standard barrier that meets 2015 requirements
Black painted interior
Durable textured powder coat finish
Optional blower and remote controls available for all models
20 year limited warranty
This fireplace meets all 2015 ANSI barrier requirements.
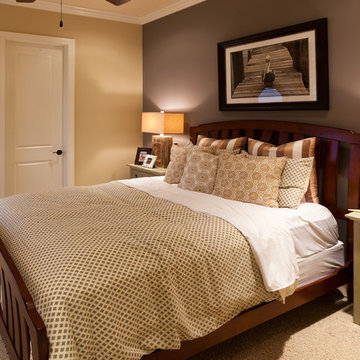
 John Cannon Homes
The Caaren model home designed and built by John Cannon Homes, located in Sarasota, Florida. This one-story, 3 bedroom, 3 bath home also offers a study, and family room open to the lanai and pool and spa area. Total square footage under roof is 4, 272 sq. ft. Living space under air is 2,895 sq. ft.
Elegant and open, luxurious yet relaxed, the Caaren offers a variety of amenities to perfectly suit your lifestyle. From the grand pillar-framed entrance to the sliding glass walls that open to reveal an outdoor entertaining paradise, this is a home sure to be enjoyed by generations of family and friends for years to come.
Gene Pollux Photography
 Luxor Outlet
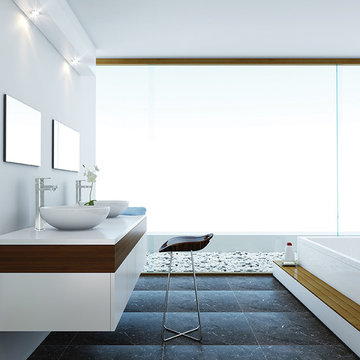
The Boann Heidi bathroom faucet has a streamline design and a unique tall profile for a elegant, minimal look. Like all Boann faucets, the Heidi bathroom faucet produces lead-free water and is constructed from surgical-grade solid stainless steel. Compliment this model by adding the Boann stainless steel soap dispenser. All of Boann faucets come with a 5-year warranty. Package includes boann faucet, installation accessories and user manual.
Find the right local pro for your project
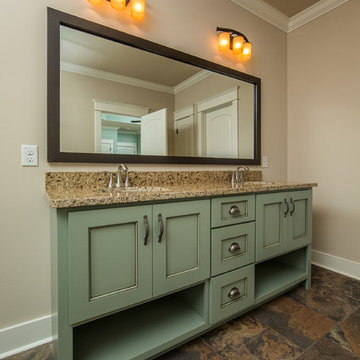
 McCoy Homes, Inc.
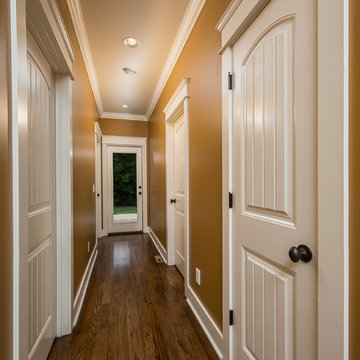
This custom home build was based off of the model home that was built in the community of Prairie Pass. The owners purchased the lot almost a year in advance of the build. Once the build started they had Billy incorporate into the exterior front a similar look that he had added to the communities club house front exterior. The interior of this home offers the homeowner an open floor plan that is great for entertaining.
Philip Slowiak Photography
 McCoy Homes, Inc.
This custom home build was based off of the model home that was built in the community of Prairie Pass. The owners purchased the lot almost a year in advance of the build. Once the build started they had Billy incorporate into the exterior front a similar look that he had added to the communities club house front exterior. The interior of this home offers the homeowner an open floor plan that is great for entertaining.
Philip Slowiak Photography
 Main Street Homes
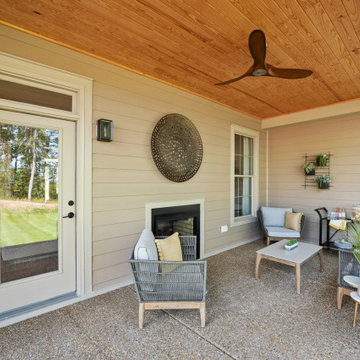
Our cozy shaded patio area out back. Offers the ability for outdoor entertainment and enjoy space outdoors year round. To create your design for a Bridgewater model, please go visit https://www.gomsh.com/plans/two-story-home/bridgewater/ifp
 John Cannon Homes
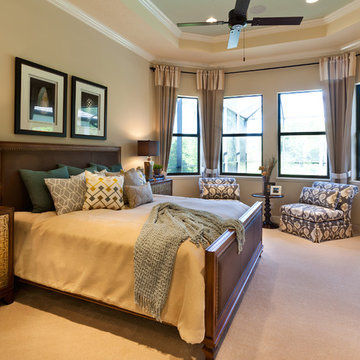
The Caaren model home designed and built by John Cannon Homes, located in Sarasota, Florida. This one-story, 3 bedroom, 3 bath home also offers a study, and family room open to the lanai and pool and spa area. Total square footage under roof is 4, 272 sq. ft. Living space under air is 2,895 sq. ft.
Elegant and open, luxurious yet relaxed, the Caaren offers a variety of amenities to perfectly suit your lifestyle. From the grand pillar-framed entrance to the sliding glass walls that open to reveal an outdoor entertaining paradise, this is a home sure to be enjoyed by generations of family and friends for years to come.
Gene Pollux Photography

Sponsored
Columbus, OH

Wannemacher Interiors
Customized Award-Winning Interior Design Solutions in Franklin Cnty OH
 McCoy Homes, Inc.
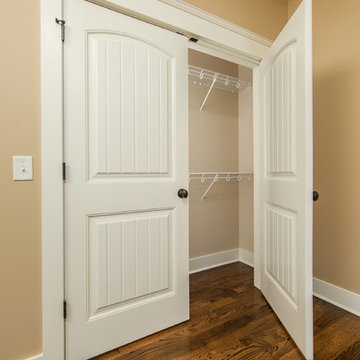
This custom home build was based off of the model home that was built in the community of Prairie Pass. The owners purchased the lot almost a year in advance of the build. Once the build started they had Billy incorporate into the exterior front a similar look that he had added to the communities club house front exterior. The interior of this home offers the homeowner an open floor plan that is great for entertaining.
Philip Slowiak Photography
 McCoy Homes, Inc.
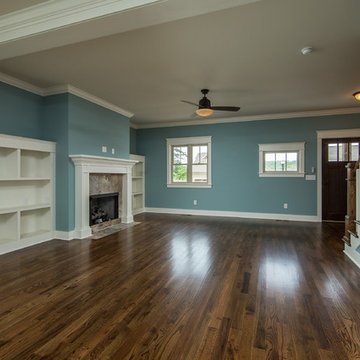
This custom home build was based off of the model home that was built in the community of Prairie Pass. The owners purchased the lot almost a year in advance of the build. Once the build started they had Billy incorporate into the exterior front a similar look that he had added to the communities club house front exterior. The interior of this home offers the homeowner an open floor plan that is great for entertaining.
Philip Slowiak Photography
 McCoy Homes, Inc.
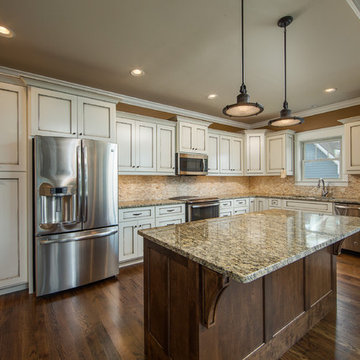
This custom home build was based off of the model home that was built in the community of Prairie Pass. The owners purchased the lot almost a year in advance of the build. Once the build started they had Billy incorporate into the exterior front a similar look that he had added to the communities club house front exterior. The interior of this home offers the homeowner an open floor plan that is great for entertaining.
Philip Slowiak Photography
 McCoy Homes, Inc.
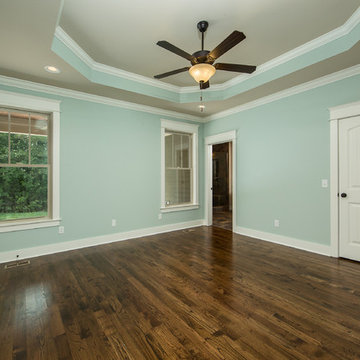
This custom home build was based off of the model home that was built in the community of Prairie Pass. The owners purchased the lot almost a year in advance of the build. Once the build started they had Billy incorporate into the exterior front a similar look that he had added to the communities club house front exterior. The interior of this home offers the homeowner an open floor plan that is great for entertaining.
Philip Slowiak Photography
 McCoy Homes, Inc.
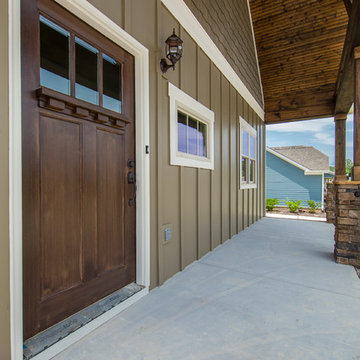
This custom home build was based off of the model home that was built in the community of Prairie Pass. The owners purchased the lot almost a year in advance of the build. Once the build started they had Billy incorporate into the exterior front a similar look that he had added to the communities club house front exterior. The interior of this home offers the homeowner an open floor plan that is great for entertaining.
Philip Slowiak Photography
 HomeClick
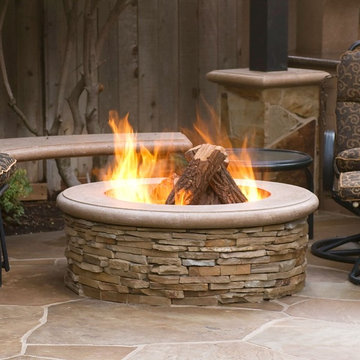
American Fyre Designs Contractor's Model Fire Pit
Customize your fire pit to your taste with the Contractor Model Fire Pit! If your taste is brick, stucco, or natural rock, you can customize your firepit any way you want. It can be fueled by a natural gas or propane gas line. Another option you can choose is to fuel it by a standard 20lb propane tank. It also has the option to add a decorative tank/end table to hide the propane tank away. The Contractor Model Fire Pit has a sharp look and a great design that can serve as an empty canvas for you to personalize to suit your own style and taste. Gather your friends around the fire pit and enjoy warmth all year long with a clean burning fire. Made right here in the US, the Contractor Model Fire Pit is constructed with a combination of fiber reinforced concrete and high temperature refractory cement that can withstand all types of climates. The Contractor Model Fire Pit also has an adjustable flame so you can be comfortable whether you choose to sit close to the firepit or farther away. The Contractor's Model firepit can be easily assembled by two people anywhere in a backyard or on a patio. This firepit is available in four heavy texture color finishes. This fire pit can be used with gas logs, lava rock or the always popular fireglass. No matter what type of firepit media you choose, the Contractor Model Fire Pit will enhance your outdoor living experience!


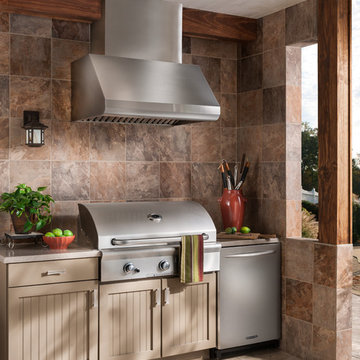
 BEST Range Hoods
Designed of brushed corrosion resistant stainless steel to ensure long life in outdoor patios or lanais, this hood will remain a beautiful addition to your outdoor kitchen for many years to come. Built to deliver BEST-IN-CLASS performance, the deep 27" design can be extended to 30" with the optional wall extension. The extension creates a greater capture area to help control smoke and cooking odors. Flue covers are also available and attach to the top of the range hood shell. Flue covers come in 3 sizes to adapt to your specific design needs. Deeper flue covers are also available for hoods using the 3" wall extension.
 McCoy Homes, Inc.
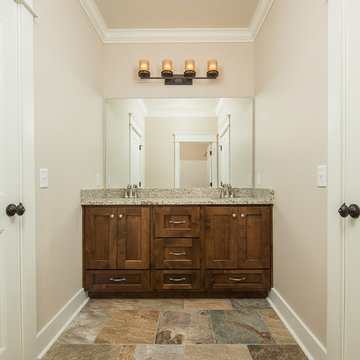
This custom home build was based off of the model home that was built in the community of Prairie Pass. The owners purchased the lot almost a year in advance of the build. Once the build started they had Billy incorporate into the exterior front a similar look that he had added to the communities club house front exterior. The interior of this home offers the homeowner an open floor plan that is great for entertaining.
Philip Slowiak Photography

 Prodigy Homes Inc.
Karen Jackson Photography
Deck - large contemporary backyard deck idea in Seattle with a roof extension
Deck - large contemporary backyard deck idea in Seattle with a roof extension
 DKM Custom Homes
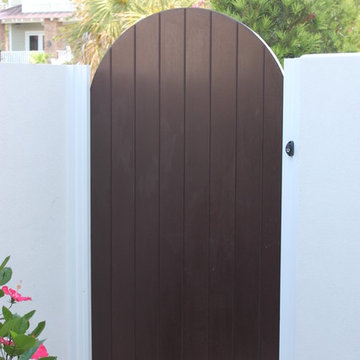
This was a Guest House, Cabana & pool addition to an existing home we had built years prior.
This is an example of a mediterranean landscaping in Miami.
This is an example of a mediterranean landscaping in Miami.

 Garden Accents
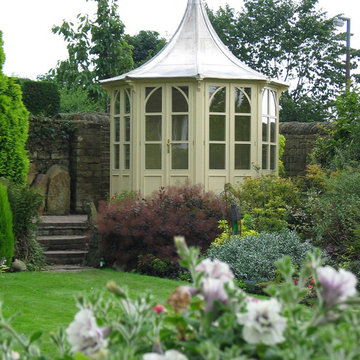
The Lavenham Summerhouse - An elegant octagonal design with a Victorian feel, attention to detail is clear in the design. From fluted posts to arched tracery, every aspect of its design creates a structure fit to command a place in the finest of gardens.
With three of its eight bays fully opening the Lavenham Summerhouse can be opened up to the garden, producing both cover from direct sunlight and excellent cross ventilation.
Our traditional lead roof design will mellow over time to a pleasing blue / grey colour and this added to a mainly hardwood construction will ensure longevity of the structure.
All models are fitted with three opening bays and two "fixed glazed" as standard which can be positioned to best suit at time of installation.
With year round structures growing ever more popular we have also added an insulated option to the range, double glazed and insulated panels and roof provide a year round use capability, the structure thus becoming an extension to the house, yet separate from it.
Ordering Options
Colour
Model Size - 2400, 3000, 3800
Roof Style - Cathedral or Bell
Floor Style - Plywood (Fitted As Standard) or Hardwood (Optional Extra)
Two installations pictured - Lavenham at home on dock at water's edge & Lavenham in the garden.
Contact Garden Accents for additional information.
 McCoy Homes, Inc.
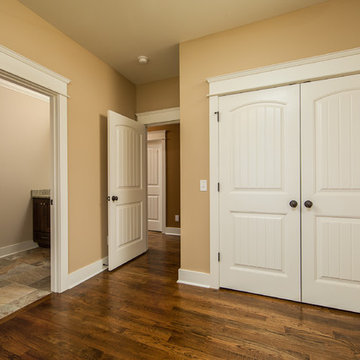
This custom home build was based off of the model home that was built in the community of Prairie Pass. The owners purchased the lot almost a year in advance of the build. Once the build started they had Billy incorporate into the exterior front a similar look that he had added to the communities club house front exterior. The interior of this home offers the homeowner an open floor plan that is great for entertaining.
Philip Slowiak Photography
 McCoy Homes, Inc.
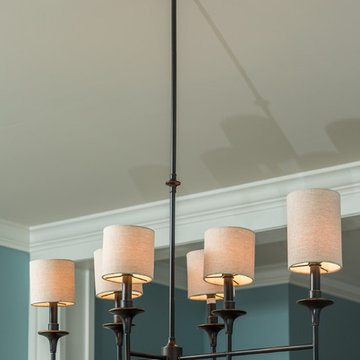
This custom home build was based off of the model home that was built in the community of Prairie Pass. The owners purchased the lot almost a year in advance of the build. Once the build started they had Billy incorporate into the exterior front a similar look that he had added to the communities club house front exterior. The interior of this home offers the homeowner an open floor plan that is great for entertaining.
Philip Slowiak Photography
25