
Search results for "Year model" in Home Design Ideas
 Main Line Kitchen Design
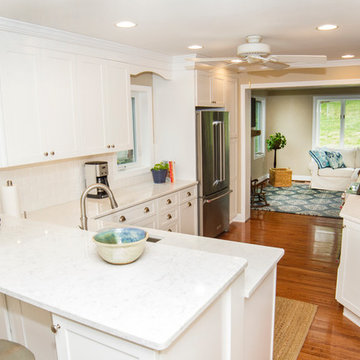
Main Line Kitchen Design is a brand new business model! We are a group of skilled Kitchen Designers each with many years of experience planning kitchens around the Delaware Valley. And we are cabinet dealers for 6 nationally distributed cabinet lines like traditional showrooms. At Main Line Kitchen Design instead of a full showroom we use a small office and selection center, and 100’s of sample doorstyles, finish and sample kitchen cabinets, as well as photo design books and CAD on laptops to display your kitchen. This way we eliminate the need and the cost associated with a showroom business model. This makes the design process more convenient for our customers, and we pass the significant savings on to them as well.
We believe that since a web site like Houzz.com has over half a million kitchen photos any advantage to going to a full kitchen showroom with full kitchen displays has been lost. Almost no customer today will ever get to see a display kitchen in their door style and finish there are just too many possibilities. And of course the design of each kitchen is unique anyway.
 Studio41 Home Design Showroom
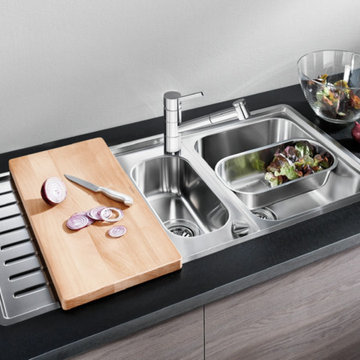
For more than 85 years, we've crafted products for the way our customers live. And nowhere is that more apparent than in our BLANCO WAVE and BLANCO SUPREME models. We've incorporated a generous bowl depth, rear drain placement for more room beneath the cabinet and a luxurious satin polished finish into our 21 intelligent designs, each created for real living. | Available at ShopStudio41.com
 Camlin Custom Homes

Camlin Custom Homes Courageous Model Home. Expansive kitchen features Natural stones countertops, classic coastal style cabinetry and white and gray finishes. High ceilings and large windows fill the kitchen with lots of natural light.
Find the right local pro for your project
 Cronen Building Co.

Before and After, Woodstock Neighborhood, Portland, OR - Twenty some years ago the owner built a porch and roof himself. (He did a fine job btw) @cronen_building_co built a new porch and put down slate for the new surface. We managed to save the original roof which kept a bit of his original design and saved money. Our lead carpenter, Tim Goodwin, made it all fit together so well that the new porch and roof all look part of he original design...only better


 miche25
Decorative Mailboxes
You are looking for an original gift! Manufactured and painted by Michel Devost.
The mailboxes are out of galvanized metal, and the decorative parts are painted with 3 coats of acrylic paint.
Dimension without the decorative parts: (8-3/4 X 6-3/4 X 19 ). The other models in animal mailboxes are made.
Here the occasion to put a personal key at your house or to make an original gift for years during.
I ship to USA, UK, CANADA, AUSTRALIA, EUROPE, JAPAN.
(Outside Canada & USA : add cost )
* WebSite :
TO ORDER
http://pages.globetrotter.net/miche/mailboxes.html
 Almes Doors
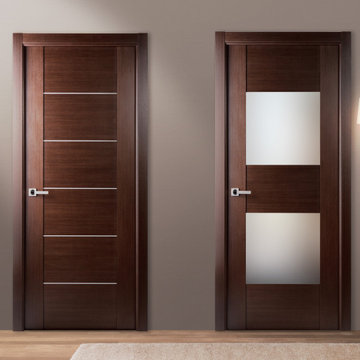
This particular interior door model is based on the ideas discussed below and will be a welcome addition to your decor in any configuration.
The concept of infinity goes back to ancient Greece, with Zeno of Elea (the celebrated author of the paradoxical riddles which people have been debating for thousands of years now) being first to theorize about it mathematically. Physicists and mathematicians have been infatuated with it ever since. Artists, from old masters to modern impressionists, are intimately familiar with the concept: knowing how to build perspective is one of the plein air painter’s basic skills. Vanishing points, corresponding to mathematical points of infinity located at an infinite distance from the observer, are the crux of any landscape composition. This multi-panel interior door model was inspired by the idea that space, distances, and forms can be realistically represented through elegance. Think of it as an interior door that makes the room on which it opens seems more spacious than it might actually be in reality.


 Randi Destefano, ASID
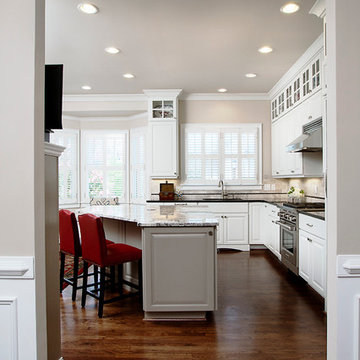
Having lived in this same town home model in Atlanta, GA for 6 years, I knew exactly what to do when the client approached me to design her new space! First on the list was creating an opening between the kitchen and the dining room. That one change alone flooded the dining room and living room with much needed natural light.
Jan Stittleburg, Photographer
 TaylorPro Design and Remodeling, Inc.
"When we bought our house in Poway 11 years ago, we were so happy with our huge master bath and Jacuzzi tub. It was such a huge step-up from our prior home. But just like the rest of the house, the master bath was already almost 20 years old and getting out dated and in need of remodeling. We broke up our remodeling projects into every couple of years, doing what we could ourselves and hiring out for the rest. The master bath was the last project and much too big for us to do on our own. We got 3 quotes from 3 contractors listed on Angie’s list which all had good reviews. One was a major re modeler and the other two were smaller contractors. We ended up going with TaylorPro because he was right in the middle and had great reviews.
Kerry was very responsive getting us a timely estimate and had great suggestions for what we were looking for. From the start to finish it turned out to be a wonderful experience! To our delight, they were able to get started ahead of what we were told. Everything went almost as scheduled and we were informed constantly on where we were in the project. Kerry was very responsive to all our concerns or requests and we were never left wondering what the next step would be. His crew was wonderful, so polite and hard working. They were very professional, on time, considerate and knew exactly what they were doing.
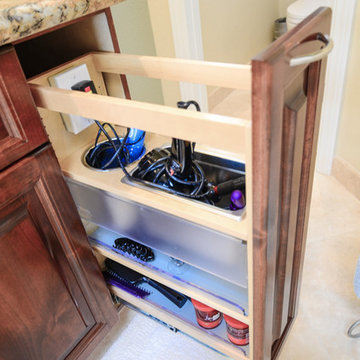
There were certain things we were really looking for in the remodel. First off, the bathroom was pretty large with a high ceiling. In the winter months, it was always really cold and hard to heat. To solve that we had TaylorPro install heated flooring beneath the travertine tiles. We also needed a custom vanity that would conceal hair appliances, most of our personal toiletries and have enough storage for everything else. The cabinetry was custom designed to exactly what we were looking for. Lastly, we wanted a classic, timeless look using tumbled travertine. After consulting with his designer we were able to select all the tile, accent tile and a beautiful frameless glass shower enclosure.
The finished project was beyond our highest expectations and we won’t hesitate to use Kerry and his crew for any future jobs or recommend him to family and friends."
~ Mark and Amy B, Clients
Frameless shower door, glass tile with rope border, dark and light travertine tiles on walls, travertine on floor, heated floor by NuHeat, tub and sinks by Kohler, shower/tub/vanity fixtures Hansgrohe, toilet Toto, custom cabinets by Thead Custom Cabinetry.
Photo by Kerry W. Taylor
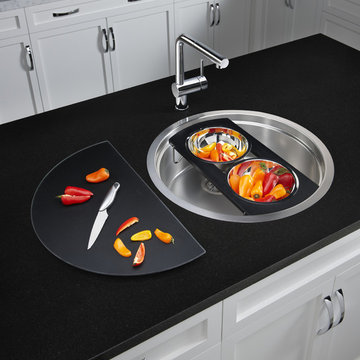
 Studio41 Home Design Showroom
For more than 85 years, we've crafted products for the way our customers live. And nowhere is that more apparent than in our BLANCO WAVE and BLANCO SUPREME models. We've incorporated a generous bowl depth, rear drain placement for more room beneath the cabinet and a luxurious satin polished finish into our 21 intelligent designs, each created for real living. | Available at ShopStudio41.com

 Jonathan McGrath Construction, LLC
Since 1984, Jonathan McGrath Construction, a design build custom builder and remodeling company has provided solutions for their client's building needs in the Central Florida area. Jack McGrath, State Certified Building Contractor, applies his extensive custom building and remodeling expertise, creative design concepts and passion for transformation to every project and has earned a reputation for being a true remodeling specialist and custom home builder.
Recognized for excellence in the building industry, Jonathan McGrath Construction, has been the recipient of multiple Parade of Homes, MAME and Chrysalis awards. They also received the prestigious ‘Big 50′ Award from Remodeling Magazine for their outstanding business expertise, exemplary customer services and their ability to stand as a dynamic company role model for the building and remodeling industry. In addition, the company has won numerous other local and national awards.
The company supports their local, state and national building association. Marion McGrath served as the 2011 President of the Home Builder's Association of Orlando (HBA) now known as the Orlando Builder's Association (GOBA). She was the second woman and remodeler to serve as President in the association's 60 year history.
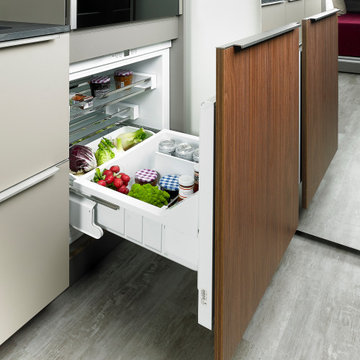

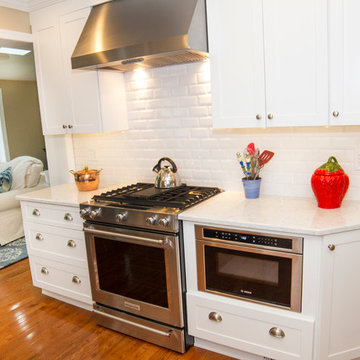 Main Line Kitchen Design
Main Line Kitchen Design is a brand new business model! We are a group of skilled Kitchen Designers each with many years of experience planning kitchens around the Delaware Valley. And we are cabinet dealers for 6 nationally distributed cabinet lines like traditional showrooms. At Main Line Kitchen Design instead of a full showroom we use a small office and selection center, and 100’s of sample doorstyles, finish and sample kitchen cabinets, as well as photo design books and CAD on laptops to display your kitchen. This way we eliminate the need and the cost associated with a showroom business model. This makes the design process more convenient for our customers, and we pass the significant savings on to them as well.
We believe that since a web site like Houzz.com has over half a million kitchen photos any advantage to going to a full kitchen showroom with full kitchen displays has been lost. Almost no customer today will ever get to see a display kitchen in their door style and finish there are just too many possibilities. And of course the design of each kitchen is unique anyway.

 User
User https://doorssupply.com/interior-doors/sarto-collections/galant
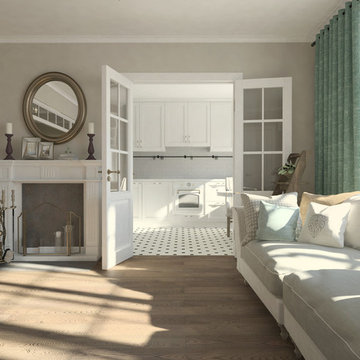
Our Galant model is made in French style by Italian designer Rovero Selletti. The whole collection is made in warm colors, which will blend beautifully with any interior design. Create to suite any style from Neo-Classic to Contemporary Modern. Expertly crafted for a high quality finish.
Sarto doors from the Galant Collection offer a possibility to create an ambiance of your choosing. Adding a flower design will create a spring atmosphere to any room.
There are four warm color options available, White Silk, Ivory, Modena, and Antique Patina.
Three glass options to choose from, Satin Glass with “Provence” pattern, “Loft” diamond pattern, and “Vignette” pattern. Please, let our representatives know which patter style you would like.
French door style in Antique Patina creates a high class look to your home.
This model is made for a multi-design application to fit any interior look. You can add a cornice to the top frame or change the handle to your taste. Ask our representatives for options available for this model.
Our doors are made from Ecofriendly natural wood material. Composite wood, with a layer of MDF creates a lasting life, which is guaranteed by our 3 year warranty. Made from Italian material, assemble in Eastern Europe.
 Vinnova

Add a splash of the unexpected to your master bathroom with the Loja Bathtub Series by Vinnova. This exquisite, extra-large tub features a gently flared rim for just a touch of glamour. It’s made of the finest, most durable materials to deliver years of enjoyment. Ergonomically shaped for an ultra-comfortable bathing experience.
Model# 263067-BAT-WH
 Prodigy Homes Inc.
Karen Jackson Photography
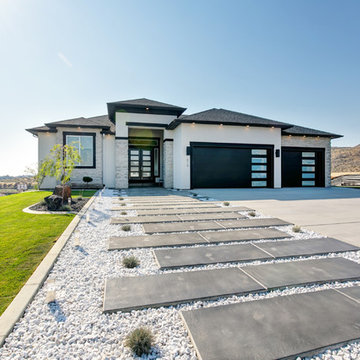
Mid-sized contemporary white two-story stucco house exterior idea in Seattle with a hip roof and a shingle roof
Mid-sized contemporary white two-story stucco house exterior idea in Seattle with a hip roof and a shingle roof

 ODS Architecture

Atherton has many large substantial homes - our clients purchased an existing home on a one acre flag-shaped lot and asked us to design a new dream home for them. The result is a new 7,000 square foot four-building complex consisting of the main house, six-car garage with two car lifts, pool house with a full one bedroom residence inside, and a separate home office /work out gym studio building. A fifty-foot swimming pool was also created with fully landscaped yards.
Given the rectangular shape of the lot, it was decided to angle the house to incoming visitors slightly so as to more dramatically present itself. The house became a classic u-shaped home but Feng Shui design principals were employed directing the placement of the pool house to better contain the energy flow on the site. The main house entry door is then aligned with a special Japanese red maple at the end of a long visual axis at the rear of the site. These angles and alignments set up everything else about the house design and layout, and views from various rooms allow you to see into virtually every space tracking movements of others in the home.
The residence is simply divided into two wings of public use, kitchen and family room, and the other wing of bedrooms, connected by the living and dining great room. Function drove the exterior form of windows and solid walls with a line of clerestory windows which bring light into the middle of the large home. Extensive sun shadow studies with 3D tree modeling led to the unorthodox placement of the pool to the north of the home, but tree shadow tracking showed this to be the sunniest area during the entire year.
Sustainable measures included a full 7.1kW solar photovoltaic array technically making the house off the grid, and arranged so that no panels are visible from the property. A large 16,000 gallon rainwater catchment system consisting of tanks buried below grade was installed. The home is California GreenPoint rated and also features sealed roof soffits and a sealed crawlspace without the usual venting. A whole house computer automation system with server room was installed as well. Heating and cooling utilize hot water radiant heated concrete and wood floors supplemented by heat pump generated heating and cooling.
A compound of buildings created to form balanced relationships between each other, this home is about circulation, light and a balance of form and function.
Photo by John Sutton Photography.

Sponsored
Sunbury, OH

J.Holderby - Renovations
Franklin County's Leading General Contractors - 2X Best of Houzz!
 Studio41 Home Design Showroom
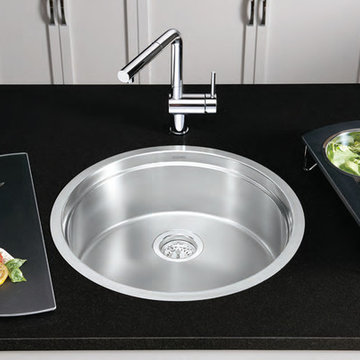
For more than 85 years, we've crafted products for the way our customers live. And nowhere is that more apparent than in our BLANCO WAVE and BLANCO SUPREME models. We've incorporated a generous bowl depth, rear drain placement for more room beneath the cabinet and a luxurious satin polished finish into our 21 intelligent designs, each created for real living. | Available at ShopStudio41.com
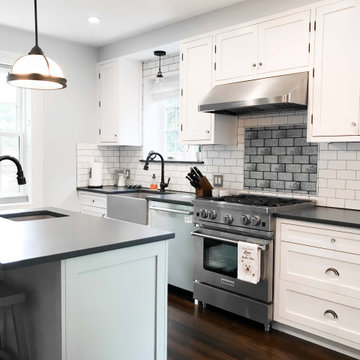
 Proline Range Hoods
The PLJW 121 is a powerful, low-profile wall and under cabinet range hood. It features a 900 CFM blower and belongs to our professional hood series. The speeds are easily adjustable using stainless steel push buttons in the front of the range hood. There are four speeds too, so you have a lot of freedom when adjusting blower power.
To make cooking easy, this model includes 2-3 LED lights depending on the size. These lights will last you several years and provide more than enough coverage for your entire cooktop.
Cleaning is no chore either. The PLJW 121 has stainless steel baffle filters, which efficiently trap grease and dirt as air flows through the hood and outside your home. Grease will build up over time and it can compromise the efficiency of your hood. But there's no need to worry! The filters are dishwasher-safe, so cleaning is incredibly convenient!
This wall/under cabinet range hood is made of durable 430 stainless steel which will keep your hood in good condition for years.
Specs
Hood Height: 10"
Power: 110v / 60 Hz
Duct Size: 7"
Sones: 7
Number of Lights: 3
Can it be ductless or recirculating? Yes
For more information, browse the PLJW 121 models below.
https://www.prolinerangehoods.com/catalogsearch/result/?q=pljw%20121
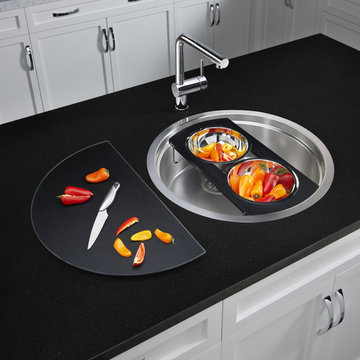 Studio41 Home Design Showroom
For more than 85 years, we've crafted products for the way our customers live. And nowhere is that more apparent than in our BLANCO WAVE and BLANCO SUPREME models. We've incorporated a generous bowl depth, rear drain placement for more room beneath the cabinet and a luxurious satin polished finish into our 21 intelligent designs, each created for real living. | Available at ShopStudio41.com
29