
Search results for "Year model" in Home Design Ideas
 McCoy Homes, Inc.
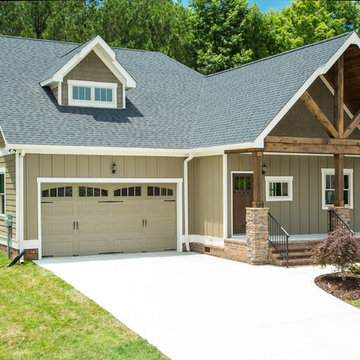
This custom home build was based off of the model home that was built in the community of Prairie Pass. The owners purchased the lot almost a year in advance of the build. Once the build started they had Billy incorporate into the exterior front a similar look that he had added to the communities club house front exterior. The interior of this home offers the homeowner an open floor plan that is great for entertaining.
Philip Slowiak Photography

 Studio41 Home Design Showroom
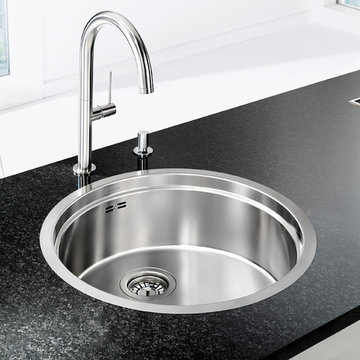
For more than 85 years, we've crafted products for the way our customers live. And nowhere is that more apparent than in our BLANCO WAVE and BLANCO SUPREME models. We've incorporated a generous bowl depth, rear drain placement for more room beneath the cabinet and a luxurious satin polished finish into our 21 intelligent designs, each created for real living. | Available at ShopStudio41.com
 McCoy Homes, Inc.
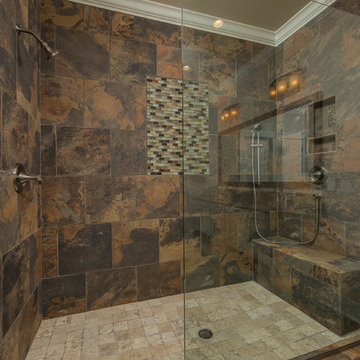
This custom home build was based off of the model home that was built in the community of Prairie Pass. The owners purchased the lot almost a year in advance of the build. Once the build started they had Billy incorporate into the exterior front a similar look that he had added to the communities club house front exterior. The interior of this home offers the homeowner an open floor plan that is great for entertaining.
Philip Slowiak Photography
Find the right local pro for your project
 Pocci Design Group
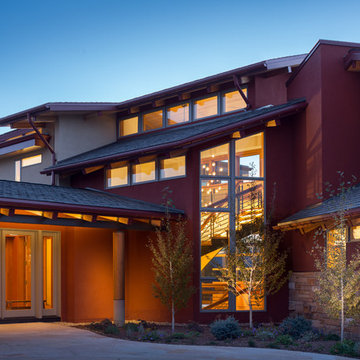
 Drawing inspiration from the home’s natural setting and the owners’ devotion to a cleaner environement, we chose reclaimed heart pine from one hundred year old beams for the floors, reclaimed elm for privacy areas, motorized window shades of woven grasses, fossil stone countertops, and cherry wood in clear finishes cut from the same trees. These materials were used in unique ways throughout the home to make a true model of sustainability.Integrate various materials in similar color palettes to maintain a consistent design voice while adding textual diversity.
Photography: David Lauer
 Professional Choice Plumbing
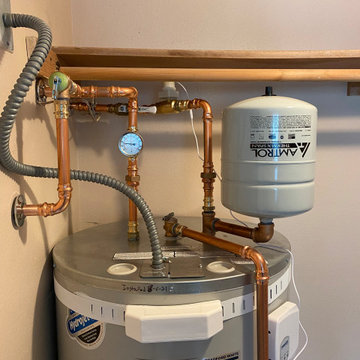
Here we can see a brand new water heater installation. This customer choose the works! A premium installation of a Bradford White USA made water heater. This model comes with a 10 year manufacture's warranty!
We can also see a automatic water shut off valve in the event of a leak or emergency, a updated thermal expansion safety system, and some clean copper work to show off this good looking installation!
Call us today to update your home hot water system!
 Studio41 Home Design Showroom
For more than 85 years, we've crafted products for the way our customers live. And nowhere is that more apparent than in our BLANCO WAVE and BLANCO SUPREME models. We've incorporated a generous bowl depth, rear drain placement for more room beneath the cabinet and a luxurious satin polished finish into our 21 intelligent designs, each created for real living. | Available at ShopStudio41.com
 McCoy Homes, Inc.
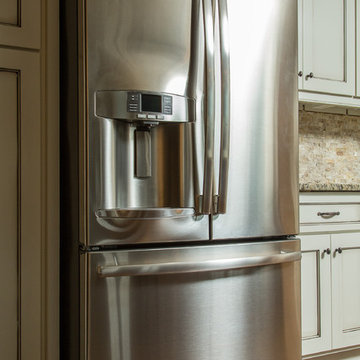
This custom home build was based off of the model home that was built in the community of Prairie Pass. The owners purchased the lot almost a year in advance of the build. Once the build started they had Billy incorporate into the exterior front a similar look that he had added to the communities club house front exterior. The interior of this home offers the homeowner an open floor plan that is great for entertaining.
Philip Slowiak Photography

Sponsored
Columbus, OH

Wannemacher Interiors
Customized Award-Winning Interior Design Solutions in Franklin Cnty OH
 McCoy Homes, Inc.
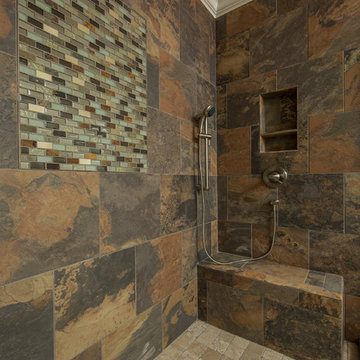
This custom home build was based off of the model home that was built in the community of Prairie Pass. The owners purchased the lot almost a year in advance of the build. Once the build started they had Billy incorporate into the exterior front a similar look that he had added to the communities club house front exterior. The interior of this home offers the homeowner an open floor plan that is great for entertaining.
Philip Slowiak Photography
 McCoy Homes, Inc.
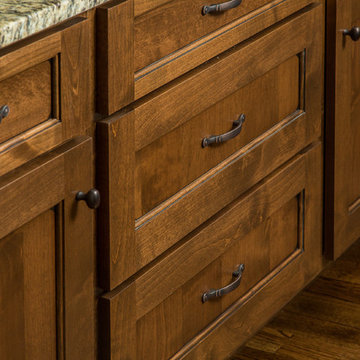
This custom home build was based off of the model home that was built in the community of Prairie Pass. The owners purchased the lot almost a year in advance of the build. Once the build started they had Billy incorporate into the exterior front a similar look that he had added to the communities club house front exterior. The interior of this home offers the homeowner an open floor plan that is great for entertaining.
Philip Slowiak Photography
 McCoy Homes, Inc.
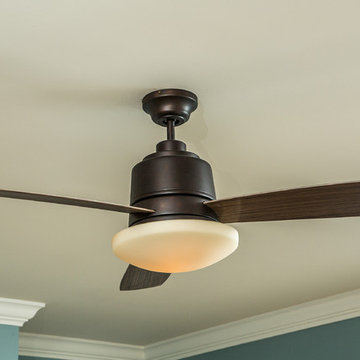
This custom home build was based off of the model home that was built in the community of Prairie Pass. The owners purchased the lot almost a year in advance of the build. Once the build started they had Billy incorporate into the exterior front a similar look that he had added to the communities club house front exterior. The interior of this home offers the homeowner an open floor plan that is great for entertaining.
Philip Slowiak Photography
 McCoy Homes, Inc.
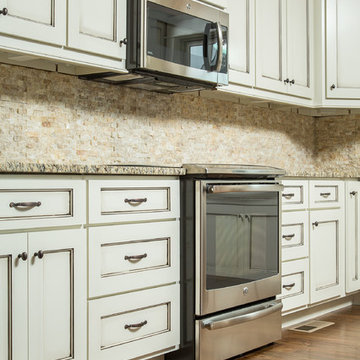
This custom home build was based off of the model home that was built in the community of Prairie Pass. The owners purchased the lot almost a year in advance of the build. Once the build started they had Billy incorporate into the exterior front a similar look that he had added to the communities club house front exterior. The interior of this home offers the homeowner an open floor plan that is great for entertaining.
Philip Slowiak Photography
 Prodigy Homes Inc.
Karen Jackson Photography
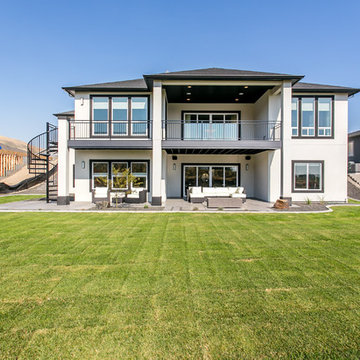
Example of a large trendy backyard deck design in Seattle with a roof extension
Example of a large trendy backyard deck design in Seattle with a roof extension
 Bauer Design Group
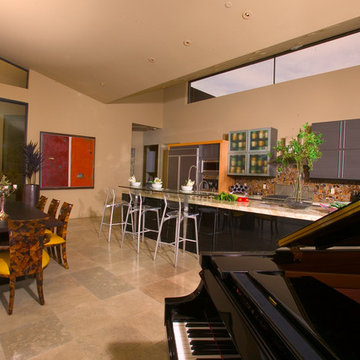
This is the great room and Kitchen from Alta Plan A Model. This home won "Home of the Year across all categories" at the Pacific Coast Builder's Conference in 2006.


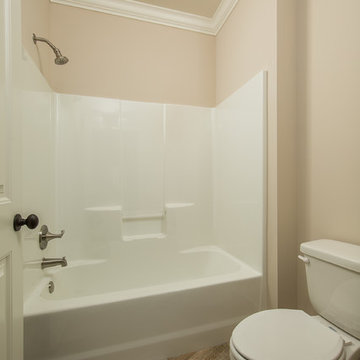 McCoy Homes, Inc.
This custom home build was based off of the model home that was built in the community of Prairie Pass. The owners purchased the lot almost a year in advance of the build. Once the build started they had Billy incorporate into the exterior front a similar look that he had added to the communities club house front exterior. The interior of this home offers the homeowner an open floor plan that is great for entertaining.
Philip Slowiak Photography
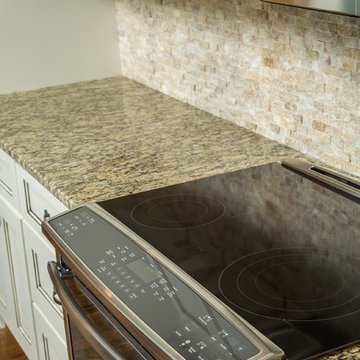 McCoy Homes, Inc.
This custom home build was based off of the model home that was built in the community of Prairie Pass. The owners purchased the lot almost a year in advance of the build. Once the build started they had Billy incorporate into the exterior front a similar look that he had added to the communities club house front exterior. The interior of this home offers the homeowner an open floor plan that is great for entertaining.
Philip Slowiak Photography
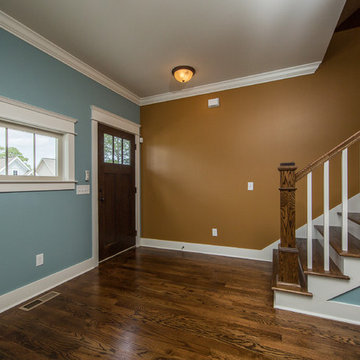 McCoy Homes, Inc.
This custom home build was based off of the model home that was built in the community of Prairie Pass. The owners purchased the lot almost a year in advance of the build. Once the build started they had Billy incorporate into the exterior front a similar look that he had added to the communities club house front exterior. The interior of this home offers the homeowner an open floor plan that is great for entertaining.
Philip Slowiak Photography
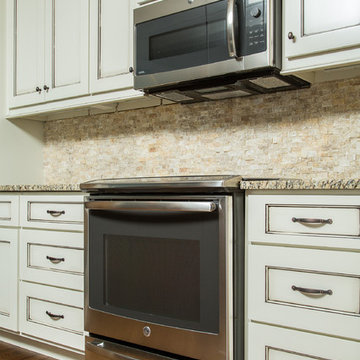 McCoy Homes, Inc.
This custom home build was based off of the model home that was built in the community of Prairie Pass. The owners purchased the lot almost a year in advance of the build. Once the build started they had Billy incorporate into the exterior front a similar look that he had added to the communities club house front exterior. The interior of this home offers the homeowner an open floor plan that is great for entertaining.
Philip Slowiak Photography

 McCoy Homes, Inc.
This custom home build was based off of the model home that was built in the community of Prairie Pass. The owners purchased the lot almost a year in advance of the build. Once the build started they had Billy incorporate into the exterior front a similar look that he had added to the communities club house front exterior. The interior of this home offers the homeowner an open floor plan that is great for entertaining.
Philip Slowiak Photography
 McCoy Homes, Inc.
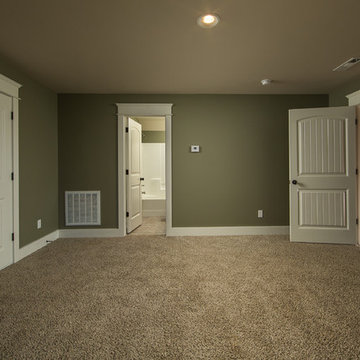
This custom home build was based off of the model home that was built in the community of Prairie Pass. The owners purchased the lot almost a year in advance of the build. Once the build started they had Billy incorporate into the exterior front a similar look that he had added to the communities club house front exterior. The interior of this home offers the homeowner an open floor plan that is great for entertaining.
Philip Slowiak Photography
 Crackle Fireplaces
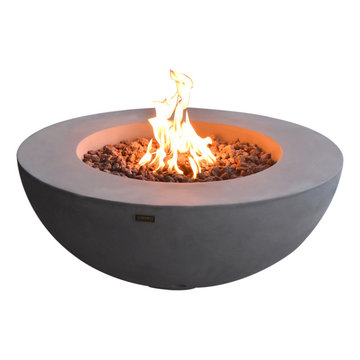
The “Lunar” fire bowl by Elementi is a stunning addition to your contemporary space. Minimalistic styling is in, and so is concrete, so we have a winner. It’s a head-turner, so we recommend it for larger spaces where it can really shine as a centerpiece.
The Details:
Model # OFG101
Body construction: High performance cast concrete
Burner ring size: 12″ diameter
Burner ring construction: 18 gauge, 304 stainless steel
Burner pan size: 23.7″ diameter (I.D.)
Burner pan construction: 16 gauge, 304 stainless steel
Control system: Electronic ignition with auto safety shut-off •
Product size: 42″ x 42″ x 16″
Product weight: 126 lbs
Natural gas: Model # OFG101-NG
Propane: Model # OFG101-LP
Maximum Heat Output: 45,000 BTUs
Certification: CSA Certified
Media: 0.6 cubic feet of lava rock (included)
Warranty: 1 year
Canvas Cover Included
27