
Search results for "Year old's" in Home Design Ideas
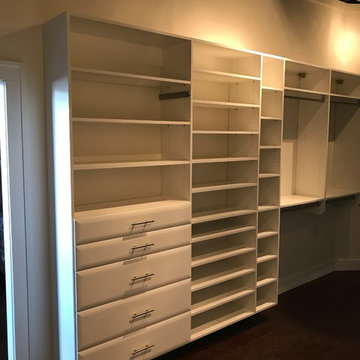
 Custom Storage Solutions
This master closet was designed for a couple that recently purchased a 150 year old loft in desperate need of a complete makeover. We designed this master closet space to be shared, in white with lots of hanging space and drawer storage. Shelves are also added for shoe storage and folded items.
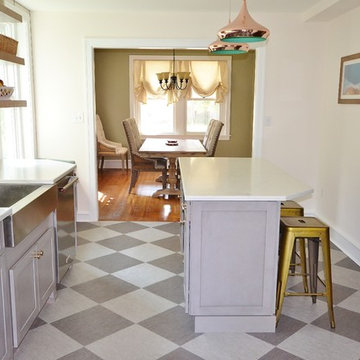
 Chester County Kitchen & Bath
This 100 year old West Chester PA home was in need of a serious facelift. We started by taking out a wall, enlarging the openings to the hall and dining room, and moving the entry to the powder room. Now with the new larger space we designed a great new kitchen with an island. The clients chose Fabuwood cabinetry in the Galaxy Horizon door style for its grey tones and clean lines. A new back entry door with sidelights that open and new windows were installed. Mannington Adura luxury vinyl tiles in graphite and steel were installed in the main kitchen area and Mannington Platinum series vinyl sheet goods in Filigree iron was installed in the new powder room. Uptown plain 3x12 tile with coffee bean grout were used to give the kitchen a touch of that old period look of this 100 year old home.
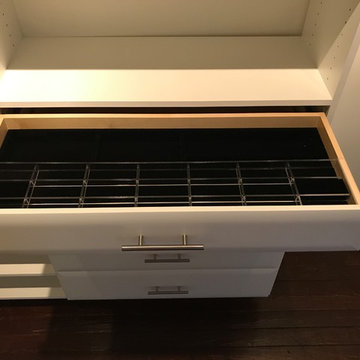 Custom Storage Solutions
This master closet was designed for a couple that recently purchased a 150 year old loft in desperate need of a complete makeover. We designed this master closet space to be shared, in white with lots of hanging space and drawer storage. Shelves are also added for shoe storage and folded items.
Find the right local pro for your project
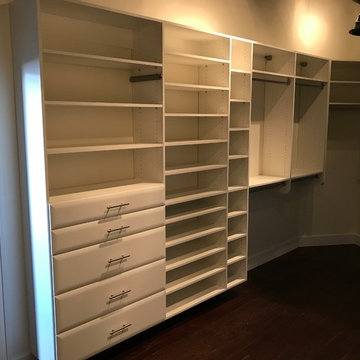 Custom Storage Solutions
This master closet was designed for a couple that recently purchased a 150 year old loft in desperate need of a complete makeover. We designed this master closet space to be shared, in white with lots of hanging space and drawer storage. Shelves are also added for shoe storage and folded items.
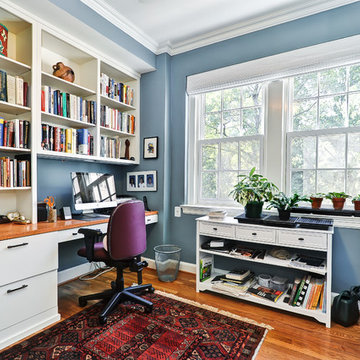
 Alair Homes Arlington
We combined and renovated two condos in this 100-year-old building in NWDC, creating a great space with lots of built-in shelves for their extensive book collection.
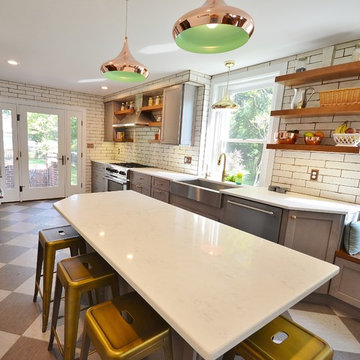 Chester County Kitchen & Bath
This 100 year old West Chester PA home was in need of a serious facelift. We started by taking out a wall, enlarging the openings to the hall and dining room, and moving the entry to the powder room. Now with the new larger space we designed a great new kitchen with an island. The clients chose Fabuwood cabinetry in the Galaxy Horizon door style for its grey tones and clean lines. A new back entry door with sidelights that open and new windows were installed. Mannington Adura luxury vinyl tiles in graphite and steel were installed in the main kitchen area and Mannington Platinum series vinyl sheet goods in Filigree iron was installed in the new powder room. Uptown plain 3x12 tile with coffee bean grout were used to give the kitchen a touch of that old period look of this 100 year old home.

 Georgia Coast Design & Construction
Georgia Coast Design & Construction - Southern Living Custom Builder Showcase Home at St. Simons Island, GA
Built on a one-acre, lakefront lot on the north end of St. Simons Island, the Southern Living Custom Builder Showcase Home is characterized as Old World European featuring exterior finishes of Mosstown brick and Old World stucco, Weathered Wood colored designer shingles, cypress beam accents and a handcrafted Mahogany door.
Inside the three-bedroom, 2,400-square-foot showcase home, Old World rustic and modern European style blend with high craftsmanship to create a sense of timeless quality, stability, and tranquility. Behind the scenes, energy efficient technologies combine with low maintenance materials to create a home that is economical to maintain for years to come. The home's open floor plan offers a dining room/kitchen/great room combination with an easy flow for entertaining or family interaction. The interior features arched doorways, textured walls and distressed hickory floors.

Sponsored
Columbus, OH

Wannemacher Interiors
Customized Award-Winning Interior Design Solutions in Franklin Cnty OH

 Grabill Cabinets
Figuring out how to make a big kitchen work better — for a chef wanting to use her kitchen for both cooking classes and corporate entertaining — is what won Janice two design awards. A designer with Drury Design in the Chicago suburb of Glen Ellyn, Janice won first place in the large kitchen category in the NKBA competition for greater Chicagoland. The same project was also named by Trends magazine as one of its Top 50 kitchens for 2013-2014, the second straight year a Drury project has been so honored.
The cabinetry is from Grabill’s Benchmark line with an Olde Towne door style in maple and finished in Super White. Janice uses Grabill all the time, she said. “What we like most about them is their turnaround time. They have a very good product at a fair price. They have a great warranty.”
With the kind of detail involved in this kind of project, they are also “most helpful in double-checking everything to make sure everything fits the way I planned it. If they see any issues, if there are any questions, they don’t make assumptions. They call me and we work things out. They’re very flexible in how they work.”
This transitional style in its Super White finish from Grabill provides a lot of flexibility, explained Janice. “There’s a really pretty aqua color on the walls, but everything else is neutral, so the owner can put whatever accent color she wants with it and it will still work. So she can really change the look of the kitchen with just the paint color.”
Photos provided by Janice Teague
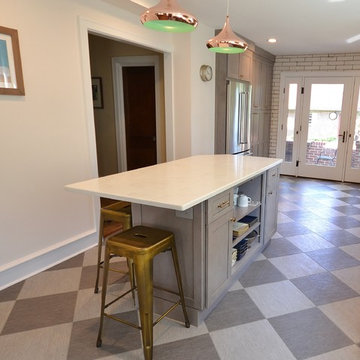 Chester County Kitchen & Bath
This 100 year old West Chester PA home was in need of a serious facelift. We started by taking out a wall, enlarging the openings to the hall and dining room, and moving the entry to the powder room. Now with the new larger space we designed a great new kitchen with an island. The clients chose Fabuwood cabinetry in the Galaxy Horizon door style for its grey tones and clean lines. A new back entry door with sidelights that open and new windows were installed. Mannington Adura luxury vinyl tiles in graphite and steel were installed in the main kitchen area and Mannington Platinum series vinyl sheet goods in Filigree iron was installed in the new powder room. Uptown plain 3x12 tile with coffee bean grout were used to give the kitchen a touch of that old period look of this 100 year old home.

 Jennie Leigh Jones Design
Another sweet thing with this family is we salvaged the hallway linen/storage closet hand made doors and re-purposed them for the new Mud Room. Fabulous!
 Chester County Kitchen & Bath
This 100 year old West Chester PA home was in need of a serious facelift. We started by taking out a wall, enlarging the openings to the hall and dining room, and moving the entry to the powder room. Now with the new larger space we designed a great new kitchen with an island. The clients chose Fabuwood cabinetry in the Galaxy Horizon door style for its grey tones and clean lines. A new back entry door with sidelights that open and new windows were installed. Mannington Adura luxury vinyl tiles in graphite and steel were installed in the main kitchen area and Mannington Platinum series vinyl sheet goods in Filigree iron was installed in the new powder room. Uptown plain 3x12 tile with coffee bean grout were used to give the kitchen a touch of that old period look of this 100 year old home.
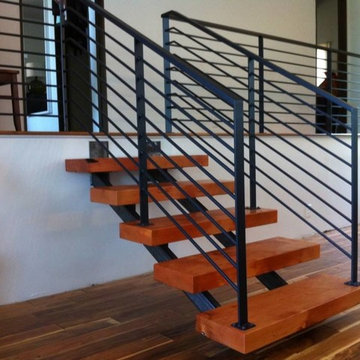
 Urban Craftsmen Co
Another cool project of Andrew's. Stair treads from an old Fir beam, over 100 years old, taken from a warehouse in Milwaukie, OR. Metalwork done by Alameda Metalworks.
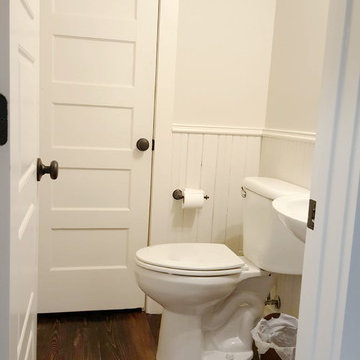 Jennie Leigh Jones Design
We also saved ALL the bead board ceilings and re-used some of the left overs as wainscot for the powder room. LOVE! Looks like it has been here forever. PERFECT. (And look at those 5 panel doors - they are original too! Lots of paint removed from those .... )

Sponsored
Sunbury, OH

J.Holderby - Renovations
Franklin County's Leading General Contractors - 2X Best of Houzz!
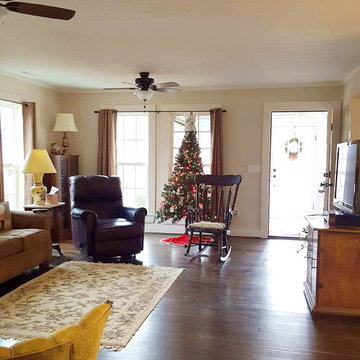 Jennie Leigh Jones Design
This is the same approximate view from the rear of the house towards the front door, AFTER all the walls were removed to make a much more open (And Usable) floor plan!
 Chester County Kitchen & Bath
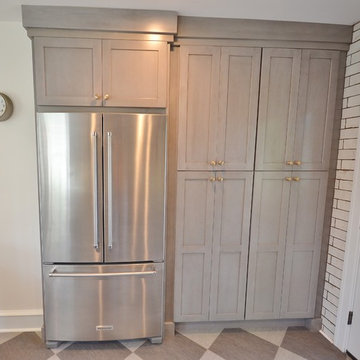
This 100 year old West Chester PA home was in need of a serious facelift. We started by taking out a wall, enlarging the openings to the hall and dining room, and moving the entry to the powder room. Now with the new larger space we designed a great new kitchen with an island. The clients chose Fabuwood cabinetry in the Galaxy Horizon door style for its grey tones and clean lines. A new back entry door with sidelights that open and new windows were installed. Mannington Adura luxury vinyl tiles in graphite and steel were installed in the main kitchen area and Mannington Platinum series vinyl sheet goods in Filigree iron was installed in the new powder room. Uptown plain 3x12 tile with coffee bean grout were used to give the kitchen a touch of that old period look of this 100 year old home.
 Lori Jolin Design, LLC.
Sutter Photographers

2014 CotY Award - Entire House Under $250,000
-The new stable door at the end of the hall leads to the attached garage (future sun room). It will bring light and heat into the space while keeping the dog out.
-Eliminating all the doors and casing in the long hallway adds a lot of charm and makes the home seem a lot more open.
-Research was done to ensure the new arches were common the era of the 100-year-old home.
-The original baseboards and casings were removed and labeled. They were reinstalled where possible after new flooring was in place.
 Home Storage Solutions LLC

The Closet was created for a 14 year old girl who had an extra bedroom attached to her bedroom. The new "Dream Closet" used the whole bedroom! Photo - John Plake, Owner HSS


 Custom Storage Solutions
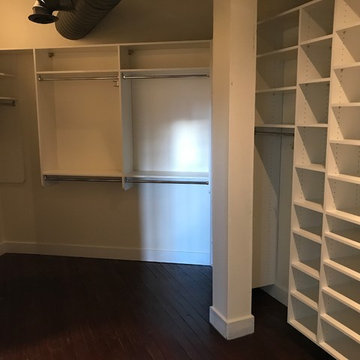
This master closet was designed for a couple that recently purchased a 150 year old loft in desperate need of a complete makeover. We designed this master closet space to be shared, in white with lots of hanging space and drawer storage. Shelves are also added for shoe storage and folded items.
 Custom Storage Solutions
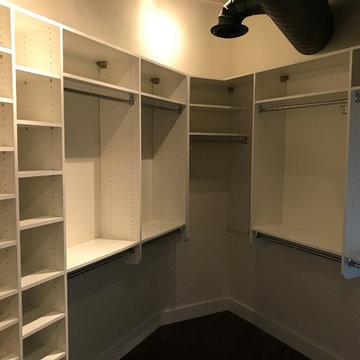
This master closet was designed for a couple that recently purchased a 150 year old loft in desperate need of a complete makeover. We designed this master closet space to be shared, in white with lots of hanging space and drawer storage. Shelves are also added for shoe storage and folded items.
 Jennie Leigh Jones Design
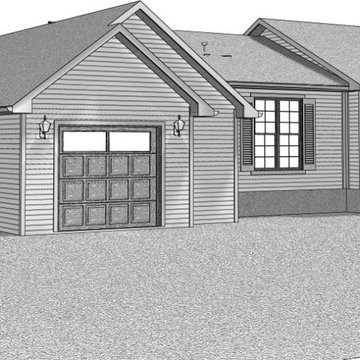
Quick rendering of the NEW front
Mid-sized country galley dark wood floor eat-in kitchen photo in Birmingham with an undermount sink, raised-panel cabinets, white cabinets, granite countertops, red backsplash, brick backsplash, stainless steel appliances and an island
Mid-sized country galley dark wood floor eat-in kitchen photo in Birmingham with an undermount sink, raised-panel cabinets, white cabinets, granite countertops, red backsplash, brick backsplash, stainless steel appliances and an island
8